Skip main navigation
Sold for $1,700,000
  • Listed by: Circle Real Estate • Adriana Munoz • Contact: 562-521-9022
    Bought with: Keller Williams
    $1,700,000

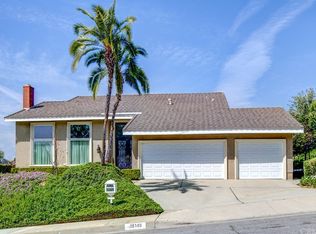
    16157 Castile Dr, Whittier, CA 90603

    5beds
    2,782sqft
    Single Family Residence
    Built in 1970
    10,586 Square Feet Lot
    $1,683,200 Zestimate®
    $611/sqft
    $6,231 Estimated rent

    Home value

    $1,683,200

    $1.51M - $1.87M

    $6,231/mo

    Zestimate® history
    Loading
    Loading...

    Owner options

    List your home for rent

    $6,231/mo

    Rent Zestimate®

    Find your next renter with Zillow Rental Manager. Plus, with online applications, you can quickly screen prospective tenants – for free.

    Learn more

    $6,231/mo

    Rent Zestimate®

    Refinance and save

    $10,887/mo

    Est. payment

    Refinancing to a lower rate could help reduce your monthly payments and save thousands over the life of the loan.

    See today's rates

    $10,887/mo

    Est. payment

    Explore your selling options

    Work with a Zillow partner agent

    Leverage their expertise and Zillow's premium Showcase listings to get your home seen by more buyers.

    Get started

    List with your own agent

    Get your home in front of millions of buyers by listing it on Zillow.

    Learn how to do it

    Sell it yourself

    Take full control of how buyers see your home on Zillow by listing For Sale by Owner (FSBO).

    List your home

    What's special

    Cozy fireplaceSpa-inspired en-suite bathroomVersatile downstairs roomUpstairs bedroomsStunning city light viewsRecessed lightingJacuzzi tub
    Welcome To 16157 Castile Dr, A Beautiful Home In The Highly Sought-After Friendly Hills Neighborhood Of Whittier. Located Just Moments From The Prestigious Friendly Hills Country Club, Desired Schools And Walking Trails. This Home Offers The Perfect Blend Of Comfort, Style, And Offers Breathtaking Views. Step Inside To A Spacious Formal Living And Dining Room, Where Large Windows Showcase Stunning Outdoor Scenery. The Well-Designed Floor Plan Includes A Versatile Downstairs Room, Currently Used As An Office. The Kitchen Opens To The Inviting Family Room, Creating A Perfect Space For Entertaining. The Family Room Is Warm And Welcoming With A Cozy Fireplace And Access To The Outdoor Patio. Throughout The Home You’ll Find Plantation Shutters, Recessed Lighting, And A Deck That Overlooks The Golf Course, Surrounded By Lush Greenery. The Backyard Is A True Retreat, Featuring A Pool And Stunning City Light Views That Can Be Enjoyed From Both Inside And Outside The Home. Upstairs, The Primary Suite Is A Peaceful Escape, Complete With A Private Balcony Where You Can Take In Breathtaking Sunsets And City Lights. The Spa-Inspired En-Suite Bathroom Includes A Jacuzzi Tub, A Walk-In Closet, And Dual Vanities. Upstairs Bedrooms Provide Plenty Of Space For Family And Guests. With It's Prime Location, Stunning Views, And Thoughtfully Designed Layout, This Home Is A Rare Find. Don’t Miss The Chance To Experience Everything It Has To Offer—Schedule A Tour Today!

    Zillow last checked:

    Listing updated:

    Listed by:

    Adriana Munoz DRE #01903923 adriana@realestatebyadriana.com,

    Circle Real Estate

    Bought with:

    Sophia De La Vara, DRE #01127097

    Keller Williams

    Source: CRMLS,MLS#: PW25054274MLS LogoOriginating MLS: California Regional MLS

    Facts & features

    Interior

    Bedrooms & bathrooms
    • Bedrooms: 5
    • Bathrooms: 3
    • Full bathrooms: 3
    • Main level bathrooms: 1
    Rooms
    • Room types: Family Room, Kitchen, Laundry, Living Room, Primary Bedroom, Office, Other
    Primary bedroom
    • Features: Primary Suite
    Kitchen
    • Features: Granite Counters
    Other
    • Features: Walk-In Closet(s)
    Heating
    • Central
    Cooling
    • Central Air
    Appliances
    • Included: Double Oven, Dishwasher, Electric Cooktop, Microwave, Refrigerator, Water Heater
    • Laundry: Washer Hookup, Inside
    Features
    • Balcony, Crown Molding, Granite Counters, High Ceilings, Open Floorplan, Pantry, Recessed Lighting, Primary Suite, Walk-In Closet(s)
    • Flooring: Carpet
    • Doors: Double Door Entry
    • Windows: Plantation Shutters
    • Has fireplace: Yes
    • Fireplace features: Family Room
    • Common walls with other units/homes: No Common Walls
    Interior area
    • Total interior livable area: 2,782 sqft

    Property

    Parking
    • Total spaces: 3
    • Parking features: Garage
    • Attached garage spaces: 3
    Features
    • Levels: Two
    • Stories: 2
    • Entry location: 1
    • Has private pool: Yes
    • Pool features: Private
    • Has view: Yes
    • View description: City Lights, Golf Course
    Lot
    • Size: 10,586 Square Feet
    • Features: Back Yard, Front Yard
    Details
    • Parcel number: 8291026011
    • Zoning: WHR110000*
    • Special conditions: Standard

    Construction

    Type & style
    • Home type: SingleFamily
    • Property subtype: Single Family Residence
    Condition
    • New construction: No
    • Year built: 1970

    Utilities & green energy

    • Sewer: Public Sewer
    • Water: Public

    Community & HOA

    Community
    • Features: Golf, Sidewalks
    Location
    • Region: Whittier

    Financial & listing details

    • Price per square foot: $611/sqft
    • Tax assessed value: $1,221,038
    • Annual tax amount: $15,280
    • Date on market: 3/11/2025
    • Cumulative days on market: 7 days
    • Listing terms: Cash,Cash to New Loan,Conventional
    • Inclusions: Stove, Refrigerator, Microwave,

    Price history

    DateEventPrice
    4/24/2025Sold$1,700,000+17.2%$611/sqft
    Source: CRMLS #PW25054274 Report a problem
    3/22/2025Pending sale$1,450,000+55.1%$521/sqft
    Source: CRMLS #PW25054274 Report a problem
    8/28/2009Sold$935,000-8.8%$336/sqft
    Source: Public Record Report a problem
    7/12/2009Listed for sale$1,025,000+129.6%$368/sqft
    Source: Coldwell Banker Alliance Realty #P694011 Report a problem
    5/29/1998Sold$446,500$160/sqft
    Source: Public Record Report a problem

    Public tax history

    YearProperty taxesTax assessment
    2025$15,280 +9%$1,221,038 +2%
    2024$14,021 +2.5%$1,197,097 +2%
    2023$13,677 +0.7%$1,173,626 +2%
    2022$13,586 +1.3%$1,150,615 +2%
    2021$13,417 +10.7%$1,128,055 +11.2%
    2020$12,119 $1,014,000
    2019$12,119 +0.5%$1,014,000
    2018$12,064 $1,014,000 +8.7%
    2017$12,064 +7.9%$933,000 +8.7%
    2016$11,177 +10.9%$858,000
    2015$10,076 +1%$858,000 +2.8%
    2014$9,972 $835,000
    2012-- $835,000 -12.4%
    2011-- $953,072 +1.9%
    2010-- $935,000 +67.8%
    2009-- $557,096 +2%
    2008-- $546,173 +2%
    2007-- $535,465 +2%
    2006-- $524,967
    2005-- $524,967 +4%
    2004-- $504,585 +1.9%
    2003-- $495,338 +2%
    2002-- $485,626 +4.8%
    2000-- $463,556
    Find assessor info on the county website

    Neighborhood: 90603

    Nearby schools

    GreatSchools rating
    Schools provided by the listing agent
    • High: La Serna

    Source: CRMLS. This data may not be complete. We recommend contacting the local school district to confirm school assignments for this home.

    Get a cash offer in 3 minutes
    Find out how much your home could sell for in as little as 3 minutes with a no-obligation cash offer.
    Estimated market value
    $1,683,200
    Get a cash offer in 3 minutes
    Find out how much your home could sell for in as little as 3 minutes with a no-obligation cash offer.
    Estimated market value
    $1,683,200