Welcome home to this beautifully maintained 4-bedroom, 2.5-bath two-story home that perfectly blends comfort, style, and functionality. Backing to a peaceful greenbelt with no rear neighbors, this property offers the privacy you’ve been searching for.
Step inside to find fresh paint, thoughtful upgrades throughout, and a dedicated home office that’s ideal for remote work, studying, or a flex space to fit your lifestyle. Every detail reflects the pride of ownership and meticulous care this home has received.
The backyard is truly the showstopper. An oversized covered patio extends the entire length of the home, creating an incredible outdoor living space complete with a custom outdoor kitchen—perfect for entertaining family and friends or simply relaxing after a long day. The spacious backyard features lush, manicured grass and serene greenbelt views, making it the perfect place to enjoy your morning coffee or unwind in the evening.
If you’ve been looking for a move-in-ready home with exceptional indoor and outdoor living spaces in a peaceful setting, this one checks all the boxes.
Pending
$385,000
16157 Cowboy Trl, Justin, TX 76247
4beds
2,611sqft
Single Family Residence
Built in 2002
8,102 Square Feet Lot
$377,000 Zestimate®
$147/sqft
$30/mo HOA
What's special
Spacious backyardFresh paintCustom outdoor kitchenDedicated home officeIncredible outdoor living spaceThoughtful upgrades throughoutSerene greenbelt views
- 70 days
- 183
- 12
Zillow last checked:
Listing updated:
Listed by:
Cassie Croft 0538112,
221 Realty Advisors 817-962-8440
Source: NTREIS,MLS#: 21345462
Facts & features
Interior
Bedrooms & bathrooms
- Bedrooms: 4
- Bathrooms: 3
- Full bathrooms: 2
- 1/2 bathrooms: 1
Primary bedroom
- Level: First
- Dimensions: 16 x 13
Bedroom
- Features: Ceiling Fan(s), Split Bedrooms, Walk-In Closet(s)
- Level: Second
- Dimensions: 16 x 12
Bedroom
- Features: Ceiling Fan(s), Split Bedrooms, Walk-In Closet(s)
- Level: Second
- Dimensions: 14 x 12
Bedroom
- Features: Ceiling Fan(s), Split Bedrooms, Walk-In Closet(s)
- Level: Second
- Dimensions: 13 x 12
Primary bathroom
- Features: En Suite Bathroom
- Level: First
- Dimensions: 9 x 10
Other
- Level: Second
- Dimensions: 9 x 5
Half bath
- Level: First
- Dimensions: 5 x 5
Kitchen
- Features: Breakfast Bar, Eat-in Kitchen, Pantry
- Level: First
- Dimensions: 14 x 15
Living room
- Features: Fireplace
- Level: First
- Dimensions: 14 x 17
Living room
- Level: Second
- Dimensions: 18 x 21
Office
- Level: First
- Dimensions: 14 x 12
Utility room
- Features: Utility Room
- Level: First
- Dimensions: 6 x 9
Heating
- Central, Electric
Cooling
- Central Air, Ceiling Fan(s), Electric
Appliances
- Included: Dishwasher, Electric Cooktop, Electric Oven, Disposal, Microwave
- Laundry: Common Area, Washer Hookup, Dryer Hookup, ElectricDryer Hookup, Laundry in Utility Room
Features
- Decorative/Designer Lighting Fixtures, Eat-in Kitchen, High Speed Internet, Open Floorplan, Pantry, Cable TV, Vaulted Ceiling(s), Walk-In Closet(s)
- Flooring: Carpet, Ceramic Tile, Engineered Hardwood
- Windows: Window Coverings
- Has basement: No
- Number of fireplaces: 1
- Fireplace features: Wood Burning
Interior area
- Total interior livable area: 2,611 sqft
Video & virtual tour
Property
Parking
- Total spaces: 2
- Parking features: Concrete, Covered, Direct Access, Driveway, Enclosed, Garage Faces Front, Garage, Garage Door Opener, Inside Entrance, Kitchen Level, On Site, Off Street, Private, Side By Side
- Attached garage spaces: 2
Features
- Levels: Two
- Stories: 2
- Patio & porch: Deck, Covered
- Exterior features: Lighting, Outdoor Living Area, Private Yard
- Pool features: None, Community
- Fencing: Privacy,Wrought Iron
Lot
- Size: 8,102 Square Feet
- Features: Back Yard, Greenbelt, Interior Lot, Lawn, Landscaped, Level
- Residential vegetation: Grassed
Details
- Parcel number: R245942
Construction
Type & style
- Home type: SingleFamily
- Architectural style: Detached
- Property subtype: Single Family Residence
Materials
- Brick, Concrete, Wood Siding
- Foundation: Slab
- Roof: Composition
Condition
- Year built: 2002
Utilities & green energy
- Sewer: Public Sewer
- Water: Public
- Utilities for property: Electricity Connected, Phone Available, Sewer Available, Underground Utilities, Water Available, Cable Available
Community & HOA
Community
- Features: Other, Playground, Park, Pool, Trails/Paths, Curbs, Sidewalks
- Security: Fire Alarm
- Subdivision: Harriet Creek Ranch Ph 1
HOA
- Has HOA: Yes
- Services included: All Facilities
- HOA fee: $89 quarterly
- HOA name: Harriet Creek
- HOA phone: 469-899-1000
Location
- Region: Justin
Financial & listing details
- Price per square foot: $147/sqft
- Tax assessed value: $327,998
- Annual tax amount: $6,363
- Date on market: 7/30/2026
- Cumulative days on market: 58 days
- Listing terms: Cash,Conventional,Contract,FHA,See Agent
Estimated market value
$377,000
$358,000 - $396,000
$2,529/mo
Price history
| Date | Event | Price |
|---|---|---|
| 9/23/2026 | Pending sale | $385,000$147/sqft |
Source: NTREIS #21345462 Report a problem | ||
| 9/8/2026 | Contingent | $385,000$147/sqft |
Source: NTREIS #21345462 Report a problem | ||
| 7/30/2026 | Listed for sale | $385,000$147/sqft |
Source: NTREIS #21345462 Report a problem | ||
Public tax history
| Year | Property taxes | Tax assessment |
|---|---|---|
| 2025 | $2,639 -19.3% | $327,998 -2.6% |
| 2024 | $3,272 +16% | $336,888 +10% |
| 2023 | $2,820 -22.4% | $306,262 +10% |
| 2022 | $3,634 +3.1% | $278,420 +10% |
| 2021 | $3,525 +5.7% | $253,109 +7.4% |
| 2020 | $3,334 -0.8% | $235,650 +0.8% |
| 2019 | $3,360 +6.7% | $233,762 +13.9% |
| 2018 | $3,149 -13.9% | $205,283 +10% |
| 2017 | $3,656 | $186,621 +10% |
| 2016 | $3,656 +12.4% | $169,655 +9.3% |
| 2015 | $3,252 | $155,224 +7.7% |
| 2014 | $3,252 | $144,076 +8.2% |
| 2013 | $3,252 | $133,189 +3.3% |
| 2012 | -- | $128,892 -14.3% |
| 2011 | -- | $150,322 +2.7% |
| 2010 | -- | $146,320 -3.5% |
| 2009 | -- | $151,636 -5.3% |
| 2007 | -- | $160,046 +3.4% |
| 2006 | $2,924 -5.8% | $154,760 -5% |
| 2005 | $3,104 | $162,833 +2.4% |
| 2004 | -- | $159,005 +106.8% |
| 2003 | -- | $76,903 |
Find assessor info on the county website
Monthly payment
Est. payment
Payment breakdown
Explore the cost of this home by adjusting the details. Changes won't be saved.Climate risks
Neighborhood: Harriet Creek Ranch
Nearby schools
Schools provided by the listing agent
- Elementary: Clara Love
- Middle: Pike
- High: Northwest
- District: Northwest ISD
Source: NTREIS. This data may not be complete. We recommend contacting the local school district to confirm school assignments for this home.
Similar homes
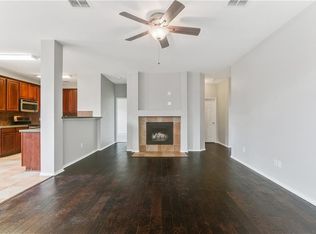
- $369,9005 bd3 ba3.4k sqft16520 Red River Ln, Justin, TX 76247For Sale
 MLS ID #21316762, Miguel Perez. NTREIS
 - $385,0004 bd3 ba2.3k sqft420 Goodnight Trl, Justin, TX 76247For Sale
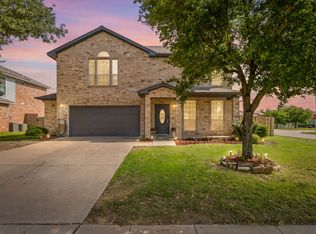 MLS ID #21254576, Megan Collingwood. NTREIS
 - $374,9004 bd2 ba1.8k sqft101 Loving Trl, Justin, TX 76247For Sale
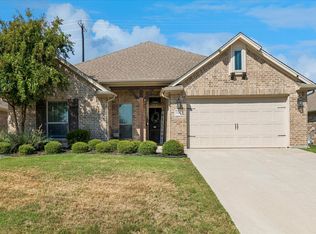 MLS ID #21392157, Cami Hobbs Riley. NTREIS
 - $411,7505 bd3 ba2.8k sqft100 Chinos Trl, Justin, TX 76247For Sale
 MLS ID #21318058, Tammy Watson. NTREIS
