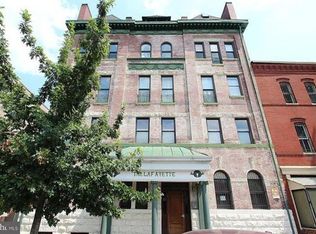
Welcome to your new penthouse in the pet-friendly, boutique Logan Park Condominium. This modern, top-floor two-bedroom, two-full bath residence is perfect for those seeking a light-filled refuge in the heart of Logan Circle. Recently painted, with a new backsplash, new recessed lights, and a light bath refresh; complete with one of only a handful of garage parking spaces in the building and in-unit washer/dryer. Ample storage, including a large walk-in closet in the primary bedroom and additional secured garage storage. East-facing floor-to-ceiling windows for great natural light. Don't forget to check out the large, well-appointed shared roof deck, complete with a grill. Whether you're crossing the street to the recreational facilities and dog park, bopping up to U Street, LGP, Dog Daze or El Sol, or heading over to 14th Street, you'll find yourself at the epicenter of everything (as evidenced by the Walk Score of 90 and the Biker's Score of 99). This is a friendly, quiet building in a great location, and in the penthouse, you can literally be on top of it all!
For sale
Price cut: $19.9K (8/16)
$580,000
1616 11th St NW #Penthouse 3, Washington, DC 20001
2beds
733sqft
Condominium
Built in 2008
-- sqft lot
$-- Zestimate®
$791/sqft
$735/mo HOA
What's special
Additional secured garage storageAmple storageLight bath refreshRecently paintedNew backsplashNew recessed lightsLight-filled refuge
- 93 days
- 601
- 39
Zillow last checked:
Listing updated:
Listed by:
Ryan Tyndall 202-361-5185,
Compass
Source: Bright MLS,MLS#: DCDC2255098
Facts & features
Interior
Bedrooms & bathrooms
- Bedrooms: 2
- Bathrooms: 2
- Full bathrooms: 2
- Main level bathrooms: 2
- Main level bedrooms: 2
Basement
- Area: 0
Heating
- Central, Electric
Cooling
- Central Air, Electric
Appliances
- Included: Washer/Dryer Stacked, Washer, Cooktop, Stainless Steel Appliance(s), Refrigerator, Oven/Range - Gas, Oven, Microwave, Intercom, Ice Maker, Freezer, Dryer, Disposal, Dishwasher, Gas Water Heater
- Laundry: Dryer In Unit, Has Laundry, Hookup, Washer In Unit, In Unit
Features
- Bathroom - Stall Shower, Bathroom - Tub Shower, Breakfast Area, Combination Dining/Living, Combination Kitchen/Dining, Combination Kitchen/Living, Entry Level Bedroom, Family Room Off Kitchen, Flat, Open Floorplan, Eat-in Kitchen, Kitchen - Galley, Primary Bath(s), Recessed Lighting, Upgraded Countertops, Walk-In Closet(s), Dry Wall
- Flooring: Carpet, Ceramic Tile, Wood, Hardwood
- Windows: Screens, Insulated Windows, Double Pane Windows, Window Treatments
- Has basement: No
- Has fireplace: No
- Common walls with other units/homes: 1 Common Wall,No One Above
Interior area
- Total structure area: 733
- Total interior livable area: 733 sqft
- Finished area above ground: 733
- Finished area below ground: 0
Video & virtual tour
Property
Parking
- Total spaces: 1
- Parking features: Storage, Basement, Covered, Garage Faces Rear, Garage Door Opener, Inside Entrance, Oversized, Underground, Assigned, Under Home Parking, Secured, Private, Parking Space Conveys, Lighted, Off Street, Attached
- Attached garage spaces: 1
- Details: Assigned Parking, Assigned Space #: P-5
Accessibility
- Accessibility features: Accessible Elevator Installed, Accessible Entrance, No Stairs
Features
- Levels: One
- Stories: 1
- Patio & porch: Roof Deck
- Exterior features: Barbecue
- Pool features: None
- Has view: Yes
- View description: City, Trees/Woods, Park/Greenbelt
Lot
- Features: Urban, Chillum-Urban Land Complex
Details
- Additional structures: Above Grade, Below Grade
- Parcel number: 0309//2037
- Zoning: MU-4
- Special conditions: Standard
- Other equipment: Intercom
Construction
Type & style
- Home type: Condo
- Property subtype: Condominium
- Attached to another structure: Yes
Materials
- Mixed
Condition
- New construction: No
- Year built: 2008
Utilities & green energy
- Sewer: Public Sewer
- Water: Public
- Utilities for property: Water Available, Sewer Available, Natural Gas Available, Electricity Available, Cable Available
Community & HOA
Community
- Security: Fire Sprinkler System, Smoke Detector(s), Main Entrance Lock, Fire Alarm, Carbon Monoxide Detector(s)
- Condo and coop fee: $735 monthly
- Subdivision: Logan Circle
HOA
- Has HOA: No
- Amenities included: Storage Bin, Common Grounds, Elevator(s), Storage, Picnic Area, Reserved/Assigned Parking
- Services included: Water, Trash, Snow Removal, Sewer, Reserve Funds, Pest Control, Parking Fee, Management, Maintenance Grounds, Insurance, Maintenance Structure, Common Area Maintenance
- HOA name: Logan Park Condominium
Location
- Region: Washington
Financial & listing details
- Price per square foot: $791/sqft
- Tax assessed value: $603,310
- Annual tax amount: $5,244
- Date on market: 5/29/2026
- Listing agreement: Exclusive Right To Sell
- Ownership: Condominium
Estimated market value
Not available
Estimated sales range
Not available
Not available
Price history
| Date | Event | Price |
|---|---|---|
| 8/16/2026 | Price change | $580,000-3.3%$791/sqft |
Source:  Bright MLS #DCDC2255098 Report a problem Bright MLS #DCDC2255098 Report a problem | ||
| 7/22/2026 | Price change | $599,900-3.1%$818/sqft |
Source: Bright MLS #DCDC2255098 Report a problem | ||
| 5/29/2026 | Listed for sale | $619,000+14.6%$844/sqft |
Source: Bright MLS #DCDC2255098 Report a problem | ||
| 1/8/2026 | Listing removed | $3,700$5/sqft |
Source: Bright MLS #DCDC2234044 Report a problem | ||
| 12/10/2025 | Listed for rent | $3,700+2.8%$5/sqft |
Source: Bright MLS #DCDC2234044 Report a problem | ||
| 6/27/2024 | Listing removed | -- |
Source: Bright MLS #DCDC2146142 Report a problem | ||
| 6/26/2024 | Listed for rent | $3,600$5/sqft |
Source: Bright MLS #DCDC2146142 Report a problem | ||
| 6/19/2024 | Listing removed | -- |
Source: Bright MLS #DCDC2146142 Report a problem | ||
| 6/12/2024 | Listed for rent | $3,600$5/sqft |
Source: Bright MLS #DCDC2146142 Report a problem | ||
| 2/5/2014 | Sold | $540,000+8.2%$737/sqft |
Source: Agent Provided Report a problem | ||
| 5/26/2010 | Sold | $498,900-5.8%$681/sqft |
Source: Agent Provided Report a problem | ||
| 5/7/2008 | Sold | $529,667$723/sqft |
Source: Agent Provided Report a problem | ||
Public tax history
| Year | Property taxes | Tax assessment |
|---|---|---|
| 2025 | $5,244 -0.2% | $632,620 -0.2% |
| 2024 | $5,257 +5.5% | $633,590 +5.4% |
| 2023 | $4,984 +1.5% | $601,000 +1.7% |
| 2022 | $4,908 -0.8% | $591,180 -0.7% |
| 2021 | $4,948 +2.5% | $595,460 +4.8% |
| 2020 | $4,828 +10.2% | $568,020 +10.2% |
| 2018 | $4,381 +0.6% | $515,430 +0.6% |
| 2017 | $4,355 +10.4% | $512,400 +10.4% |
| 2016 | $3,946 +10.6% | $464,270 -5.5% |
| 2015 | $3,569 +6.7% | $491,270 +5.9% |
| 2014 | $3,346 | $463,800 |
Find assessor info on the county website
Monthly payment
Est. payment
Payment breakdown
Explore the cost of this home by adjusting the details. Changes won't be saved.Climate risks
Neighborhood: Shaw
Nearby schools
Schools provided by the listing agent
- District: District Of Columbia Public Schools
Source: Bright MLS. This data may not be complete. We recommend contacting the local school district to confirm school assignments for this home.



Similar homes
- $525,0002 bd1 ba766 sqftOld City 2, Washington, DC 20001For Sale

 MLS ID #DCDC2273652, Dana Rice, Compass. Bright MLS
 - $620,0002 bd2 ba954 sqftColumbia Heights, Washington, DC 20001For Sale
 MLS ID #DCDC2276516, Andrew Norris, Compass. Bright MLS
 - $575,0002 bd2 ba950 sqftEckington, Washington, DC 20002For Sale
 MLS ID #DCDC2268080, Mandy Hursen, RLAH @properties. Bright MLS
 - $525,0002 bd2 ba1k sqftOld City 2, Washington, DC 20001For Sale
 MLS ID #DCDC2273788, Jillian Levitt, Compass. Bright MLS
 - $585,0001 bd1 ba710 sqft10eleven Condominium, Washington, DC 20001For SaleMLS ID #DCDC2239810, Blake Davenport, TTR Sotheby's International Realty. Bright MLS
- $584,9001 bd2 ba792 sqftThe Matrix, Washington, DC 20005For SaleMLS ID #DCDC2264636, Trevor Moore, Compass. Bright MLS
- $399,0001 bd1 ba692 sqftThe Madrigal Lofts, Washington, DC 20001For SaleMLS ID #DCDC2278498, Alan Romero Arciniega, The Agency DC. Bright MLS
- $549,0001 bd2 ba873 sqftUnion Row, Washington, DC 20009For SaleMLS ID #DCDC2278406, Kira Epstein Begal, Washington Fine Properties, LLC. Bright MLS
- $469,0001 bd2 ba722 sqftL At City Vista, Washington, DC 20001For SaleMLS ID #DCDC2269794, Catherine Carlstedt, RLAH @properties. Bright MLS
- $592,5002 bd2 ba1k sqftColumbia Heights, Washington, DC 20010For SaleMLS ID #DCDC2265360, Josh Zuares, Compass. Bright MLS
- $555,0002 bd1 ba992 sqftOld City 2, Washington, DC 20005For SaleMLS ID #DCDC2267940, Luke Shanle, TTR Sotheby's International Realty. Bright MLS
- $749,9002 bd2 ba915 sqftOld City 2, Washington, DC 20001For SaleMLS ID #DCDC2261164, Sandi Mujanovic, TTR Sotheby's International Realty. Bright MLS
- $775,0002 bd2 ba1k sqftTen Ten Mass Condo, Washington, DC 20001For SaleMLS ID #DCDC2276188, Evan Johnson, Compass. Bright MLS
- $599,9002 bd2 ba1k sqft1025 1st St SE APT 1315, Washington, DC 20003For SaleMLS ID #DCDC2268222, Andrew Goodman, RLAH @properties. Bright MLS
- $439,9951 bd1 ba785 sqftOld City 2, Washington, DC 20001For SaleMLS ID #DCDC2274786, Vikas Goel, Fairfax Realty of Tysons. Bright MLS
- $570,0002 bd1 ba844 sqftKalorama Court, Washington, DC 20009For SaleMLS ID #DCDC2254746, Denny Horner, RLAH @properties. Bright MLS
- $517,0002 bd2 ba895 sqft623 Kennedy St NW #10, Washington, DC 20011For SaleMLS ID #DCDC2280034, Mr. Karl Lotspeich, Keller Williams Realty. Bright MLS
- $769,0002 bd2 ba1k sqft1010 Mass, Washington, DC 20001For SaleMLS ID #DCDC2258030, Jaci Appel, Washington Fine Properties, LLC. Bright MLS
- $579,0002 bd2 ba1k sqftCapitol Hill Tower, Washington, DC 20003For SaleMLS ID #DCDC2276748, Dustin Borzet, RLAH @properties. Bright MLS
- $399,9001 bd1 ba686 sqftOld City 2, Washington, DC 20001For SaleMLS ID #DCDC2278206, Alison Scimeca, Compass. Bright MLS
