Skip main navigation
Off market
  • Tax assessed value
    $220

    1616 11th St SE, Altoona, IA 50009

    2beds
    2baths
    1,484sqft
    Condo
    Built in 2018
    -- sqft lot
    $-- Zestimate®
    $--/sqft
    $1,950 Estimated rent

    Home value

    Not available

    Estimated sales range

    Not available

    $1,950/mo

    Zestimate® history
    Loading
    Loading...

    Owner options

    List your home for rent

    $1,950/mo

    Rent Zestimate®

    Find your next renter with Zillow Rental Manager. Plus, with online applications, you can quickly screen prospective tenants – for free.

    Learn more

    $1,950/mo

    Rent Zestimate®

    Refinance and save

    $1/mo

    Est. payment

    Refinancing to a lower rate could help reduce your monthly payments and save thousands over the life of the loan.

    See today's rates

    $1/mo

    Est. payment

    Explore your selling options

    Work with a Zillow partner agent

    Leverage their expertise and Zillow's premium Showcase listings to get your home seen by more buyers.

    Get started

    List with your own agent

    Get your home in front of millions of buyers by listing it on Zillow.

    Learn how to do it

    Sell it yourself

    Take full control of how buyers see your home on Zillow by listing For Sale by Owner (FSBO).

    List your home

    What's special

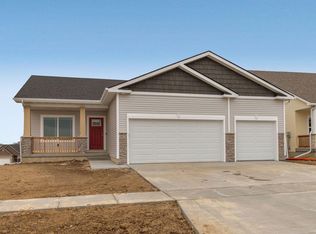
    TUSCANY VILLAS. Hubbell Homes HOME OF THE MONTH This March, we're giving you more ways to save on this home with mortgage rate reduction & closing costs Contact the Tuscany sales team for more information. A villa home takes snow removal & mowing off your to do list & no shared wall with your neighbor Recharge morning coffee on your east facing covered deck overlooking the Tuscany community's countryside views. Great curb appeal front porch & architectural accents. Easy to clean laminate flooring in living rm, kitchen & hall & tile in baths & laundry. Lots of kitchen storage the pantry plus room for meal prep the island. Added privacy the master suite located at back of home & bath linen closet & large 5' walk in shower. This revamped Elkport plan has a drop zone upon garage entry. But don't forget about the walk out lower lvl. All Hubbell Homes incl passive radon mitigation, $0 orig fee & $1750 closing cost assistance pref lender.

    This property is off market, which means it's not currently listed for sale or rent on Zillow. This may be different from what's available on other websites or public sources.
    Facts & features

    Interior

    Bedrooms & bathrooms
    • Bedrooms: 2
    • Bathrooms: 2
    Heating
    • Forced air, Gas
    Cooling
    • Central
    Appliances
    • Included: Dishwasher, Microwave
    Interior area
    • Total interior livable area: 1,484 sqft

    Property

    Features
    • Exterior features: Stone, Vinyl
    Lot
    • Size: 0.31 Acres
    Details
    • Parcel number: 171/00511345120

    Construction

    Type & style
    • Home type: Condo
    Materials
    • Roof: Asphalt
    Condition
    • New construction: No
    • Year built: 2018

    Community & neighborhood

    Location
    • Region: Altoona

    Price history

    DateEventPrice
    7/1/2019Sold$268,858+0.3%$181/sqft
    Source: DMMLS #552384 Report a problem
    5/25/2019Price change$268,000-0.7%$181/sqft
    Source: Berkshire Hathaway HomeServices First Realty #552384 Report a problem
    5/2/2019Price change$270,000-0.9%$182/sqft
    Source: Berkshire Hathaway HomeServices First Realty #552384 Report a problem
    2/28/2019Price change$272,500-0.9%$184/sqft
    Source: Berkshire Hathaway HomeServices First Realty #552384 Report a problem
    8/2/2018Price change$274,900-1.8%$185/sqft
    Source: Berkshire Hathaway HomeServices First Realty #552384 Report a problem
    12/16/2017Listed for sale$279,900$189/sqft
    Source: BHHS First Realty #552384 Report a problem

    Public tax history

    YearProperty taxesTax assessment
    2016$6 $220
    2015$6 $220
    2014$6 $220
    2013-- $220
    2012-- $220
    2011-- $220
    2010-- $220
    2009-- $220

    Find assessor info on the county website

    Neighborhood: 50009

    Nearby schools

    GreatSchools rating