Skip main navigation
Off market
  • $1,266,100

    1616 3rd Ave, Sacramento, CA 95818

    3beds
    2,108sqft
    1 House on Lot
    Built in 1945
    6,969 Square Feet Lot
    $1,266,100 Zestimate®
    $601/sqft
    $3,002 Estimated rent

    Home value

    $1,266,100

    $1.16M - $1.39M

    $3,002/mo

    Zestimate® history
    Loading
    Loading...

    Owner options

    List your home for rent

    $3,002/mo

    Rent Zestimate®

    Find your next renter with Zillow Rental Manager. Plus, with online applications, you can quickly screen prospective tenants – for free.

    Learn more

    $3,002/mo

    Rent Zestimate®

    Refinance and save

    $7,949/mo

    Est. payment

    Refinancing to a lower rate could help reduce your monthly payments and save thousands over the life of the loan.

    See today's rates

    $7,949/mo

    Est. payment

    Explore your selling options

    Work with a Zillow partner agent

    Leverage their expertise and Zillow's premium Showcase listings to get your home seen by more buyers.

    Get started

    List with your own agent

    Get your home in front of millions of buyers by listing it on Zillow.

    Learn how to do it

    Sell it yourself

    Take full control of how buyers see your home on Zillow by listing For Sale by Owner (FSBO).

    List your home

    What's special

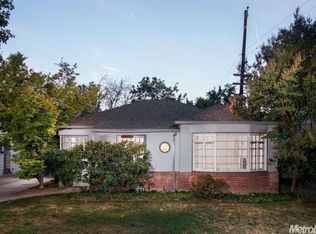
    Classic Cape Cod with guest house, lovingly maintained and updated by current owners for over 30 years. Both structures overlook a lush backyard bursting with color. Freshly painted exterior greets you outside, newly refinished hardwood floors and lots of windows, French doors and light welcome you inside to spacious traditional living and dining rooms. Rear family room and kitchen nook overlook the yard. Cheery kitchen with quartz counter tops and many newer appliances has an opening to the family room. Three upstairs bedrooms - the largest of the bedrooms has three closets, another bedroom features charming painted knotty pine. The upstairs bathroom is totally remodeled down to the towel warmer. Peaceful yard has a large deck and rear patio areas. Even the garage is special with an epoxy floor and Alpine cabinets. Just move in and enjoy all that Land Park and this home have to offer.

    This property is off market, which means it's not currently listed for sale or rent on Zillow. This may be different from what's available on other websites or public sources.

    Facts & features

    Interior

    Bedrooms & bathrooms
    • Bedrooms: 3
    • Bathrooms: 2
    • Full bathrooms: 2
    Heating
    • Forced air, Electric, Gas
    Cooling
    • Central
    Appliances
    • Included: Dishwasher, Garbage disposal
    • Laundry: cabinets, Inside Room
    Features
    • Ceiling Fan(s), Dining Room, Living Room, Separate Family Room
    • Flooring: Hardwood
    • Windows: Window Furnishings
    • Has fireplace: Yes
    • Fireplace features: Gas Log
    Interior area
    • Total interior livable area: 2,108 sqft

    Property

    Parking
    • Total spaces: 2
    • Parking features: Garage - Detached
    Accessibility
    • Accessibility features: Grip-Accessible Features
    Features
    • Patio & porch: Front Porch, Deck Covered, Patio Uncovered
    • Fencing: Wood, Back Yard
    Lot
    • Size: 6,969 sqft
    • Features: Level, Street Lights, Shape Regular, Sprinkler Auto F&R, Sidewalk/Curb/Gutter
    Details
    • Additional structures: Guest House
    • Parcel number: 01201240050000
    • Zoning: R-1
    • Other equipment: H/S Internet Avail

    Construction

    Type & style
    • Home type: SingleFamily
    • Architectural style: CAPE COD
    • Property subtype: 1 House on Lot
    Materials
    • wood frame
    • Roof: Shake / Shingle
    Condition
    • Year built: 1945

    Utilities & green energy

    • Electric: 220 Volts, 220 Volts in Laundry, 220 Volts in Kitchen
    • Sewer: Public Sewer, In & Connected
    • Water: Public District, Meter on Site
    • Utilities for property: Cable Available, Natural Gas Connected, All Public
    Green energy
    • Energy efficient items: Thermostat, WHOLE HOUSE FAN, Dual Pane Full

    Community & neighborhood

    Location
    • Region: Sacramento

    Other

    Other facts
    • Flooring: Wood, Marble
    • Sewer: Public Sewer, In & Connected
    • RoadSurfaceType: Paved
    • Appliances: Dishwasher, Disposal, Gas Cooktop, Microwave, Gas Water Heater, Plumbed For Ice Maker, Built-In Electric Oven
    • FireplaceYN: true
    • InteriorFeatures: Ceiling Fan(s), Dining Room, Living Room, Separate Family Room
    • GarageYN: true
    • HeatingYN: true
    • Utilities: Cable Available, Natural Gas Connected, All Public
    • CoolingYN: true
    • StructureType: Detached
    • Heating: Zoned, Central
    • FireplacesTotal: 1
    • Electric: 220 Volts, 220 Volts in Laundry, 220 Volts in Kitchen
    • Zoning: R-1
    • ConstructionMaterials: Frame, Lap Siding
    • LotFeatures: Level, Street Lights, Shape Regular, Sprinkler Auto F&R, Sidewalk/Curb/Gutter
    • ElectricOnPropertyYN: True
    • ParkingFeatures: Driveway, Detached, Garage Door Opener, Garage Faces Front
    • CoveredSpaces: 2
    • OtherStructures: Guest House
    • FireplaceFeatures: Gas Log
    • GreenEnergyEfficient: Thermostat, WHOLE HOUSE FAN, Dual Pane Full
    • FoundationDetails: Raised
    • Cooling: Central Air, Zoned
    • Fencing: Wood, Back Yard
    • ArchitecturalStyle: CAPE COD
    • AccessibilityFeatures: Grip-Accessible Features
    • RoomMasterBedroomFeatures: Closet
    • RoomKitchenFeatures: Stone Counters
    • RoadResponsibility: Public Maintained Road
    • PatioAndPorchFeatures: Front Porch, Deck Covered, Patio Uncovered
    • RoomDiningRoomFeatures: Breakfast Nook, Formal Room
    • LaundryFeatures: cabinets, Inside Room
    • BedroomsPossible: 0.00
    • WindowFeatures: Window Furnishings
    • RoomBathroomFeatures: Tub w/Shower Over, Tile, Window, Stone
    • WaterSource: Public District, Meter on Site
    • LivingAreaSource: Assessor/Auto-Fill
    • Roof: Comp Shingle
    • MlsStatus: Pending Sale
    • PropertySubType: 1 House on Lot
    • OtherEquipment: H/S Internet Avail
    • Road surface type: Paved

    Price history

    DateEventPrice
    7/17/2020Sold$985,000+3.7%$467/sqft
    Source: MetroList Services of CA #20034760 Report a problem
    6/24/2020Pending sale$950,000$451/sqft
    Source: Lyon Real Estate #20034760 Report a problem
    6/18/2020Listed for sale$950,000$451/sqft
    Source: Lyon Real Estate LP #20034760 Report a problem

    Public tax history

    YearProperty taxesTax assessment
    2025$12,507 +1.4%$1,066,194 +2%
    2024$12,330 +2.4%$1,045,289 +2%
    2023$12,039 +1.7%$1,024,794 +2%
    2022$11,838 +5%$1,004,700 +2%
    2021$11,273 +235.2%$985,000 +262.3%
    2020$3,363 +2.2%$271,883 +2%
    2019$3,292 +2.7%$266,553 +2%
    2018$3,207 +1.4%$261,327 +2%
    2017$3,162 +3.5%$256,204 +2%
    2016$3,055 +4.7%$251,181 +1.5%
    2015$2,917 $247,409 +2%
    2014$2,917 $242,564 +0.5%
    2013-- $241,469 +2%
    2012-- $236,735 +2%
    2011-- $232,094 +0.8%
    2010-- $230,361 +1.8%
    2008-- $226,382 +2%
    2007-- $221,944 +2%
    2006-- $217,593 +2%
    2005-- $213,328 +2%
    2004-- $209,146 +1.9%
    2003-- $205,314 +2%
    2002-- $201,289 +2%
    2001-- $197,343 +2%
    2000-- $193,475

    Find assessor info on the county website

    Neighborhood: Land Park

    Nearby schools

    GreatSchools rating
    Get a cash offer in 3 minutes
    Find out how much your home could sell for in as little as 3 minutes with a no-obligation cash offer.
    Estimated market value
    $1,266,100
    Get a cash offer in 3 minutes
    Find out how much your home could sell for in as little as 3 minutes with a no-obligation cash offer.
    Estimated market value
    $1,266,100