Skip main navigation
Off market
  • $385,800

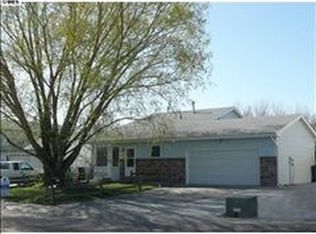
    1616 41st St, Evans, CO 80620

    3beds
    2baths
    1,664sqft
    SingleFamily
    Built in 1993
    6,621 Square Feet Lot
    $385,800 Zestimate®
    $232/sqft
    $2,318 Estimated rent

    Home value

    $385,800

    $367,000 - $405,000

    $2,318/mo

    Zestimate® history
    Loading
    Loading...

    Owner options

    List your home for rent

    $2,318/mo

    Rent Zestimate®

    Find your next renter with Zillow Rental Manager. Plus, with online applications, you can quickly screen prospective tenants – for free.

    Learn more

    $2,318/mo

    Rent Zestimate®

    Refinance and save

    $2,269/mo

    Est. payment

    Refinancing to a lower rate could help reduce your monthly payments and save thousands over the life of the loan.

    See today's rates

    $2,269/mo

    Est. payment

    Explore your selling options

    Work with a Zillow partner agent

    Leverage their expertise and Zillow's premium Showcase listings to get your home seen by more buyers.

    Get started

    List with your own agent

    Get your home in front of millions of buyers by listing it on Zillow.

    Learn how to do it

    Sell it yourself

    Take full control of how buyers see your home on Zillow by listing For Sale by Owner (FSBO).

    List your home

    What's special

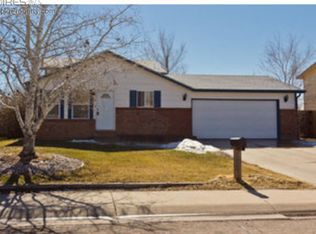
    This fresh bi-level is COMPLETELY revamped.New roof&paint inside&out.ALL new windows&fingertip honeycomb blinds.Fun new updated light fixtures inside&out.Some new doors,all new stainless steel whirlpool appliances,side by side refrigerator,dishwasher, smooth top electric stove, built-in microwave,& clothes washer/dryer included too.Great light into all bedrooms (new fans & lights in both upper bedrooms)& of course A/C.All new play/rec room, even a finished nook under the stairs perfect for a little desk/study area or secret playroom. Lower level has the biggest bedroom w/Soaker tub bath & pocket door. New mirrors,soft close toilet seats, new hardware, & upgraded backsplashes.New engineered variegated grey wood floors or plush carpet & pad..Beautiful& easy to maintain for two&four footers alike.New countertops in kitchen&breakfast nook. Feels much more spacious than the sq ft dictates. Oversized clean garage w/door out to cute patio&privacy fenced lawn sprinkler F&B two garden areas.

    This property is off market, which means it's not currently listed for sale or rent on Zillow. This may be different from what's available on other websites or public sources.
    Facts & features

    Interior

    Bedrooms & bathrooms
    • Bedrooms: 3
    • Bathrooms: 2
    Heating
    • Other
    Cooling
    • Central
    Appliances
    • Included: Dishwasher, Dryer, Microwave, Refrigerator, Washer
    Features
    • Flooring: Other
    • Basement: Finished
    Interior area
    • Total interior livable area: 1,664 sqft

    Property

    Parking
    • Parking features: Garage - Attached
    Features
    • Exterior features: Wood
    Lot
    • Size: 6,621 sqft
    Details
    • Parcel number: 096130117003

    Construction

    Type & style
    • Home type: SingleFamily
    Materials
    • Frame
    • Roof: Composition
    Condition
    • Year built: 1993

    Community & neighborhood

    Location
    • Region: Evans

    Other

    Other facts
    • Inclusions: Dishwasher, Electric Range/Oven, Microwave, Refrigerator, Window Coverings, Clothes Dryer, Clothes Washer, Garage Door Opener, Disposal, Smoke Alarm(s)
    • Property Styles: Bi-Level

    Price history

    DateEventPrice
    3/24/2020Sold$310,000-1.6%$186/sqft
    Source: IRES as distributed by MLS GRID #903236 Report a problem
    2/11/2020Pending sale$314,900$189/sqft
    Source: Pro Realty Inc #903236 Report a problem
    2/3/2020Listed for sale$314,900$189/sqft
    Source: Pro Realty Inc #903236 Report a problem

    Public tax history

    YearProperty taxesTax assessment
    2026$2,323 +22%$22,960 -2.1%
    2025$1,904 +4.4%$23,450 -3.3%
    2024$1,823 +4.1%$24,260 -0.9%
    2023$1,751 -3%$24,490 +32.8%
    2022$1,806 +5.4%$18,440 -2.8%
    2021$1,714 $18,970 +5.1%
    2020$1,714 +43.3%$18,050
    2019$1,196 -30.4%$18,050 +36.7%
    2018$1,718 +43.7%$13,200
    2017$1,196 -0.5%$13,200 +14.4%
    2016$1,202 +27.8%$11,540
    2015$940 +33.5%$11,540 +36.6%
    2014$704 $8,450
    2013-- $8,450 +3.8%
    2012-- $8,140 +5.4%
    2011-- $7,720 -3.9%
    2010-- $8,030
    2009-- $8,030 -14.6%
    2008-- $9,400
    2007-- $9,400 +0.3%
    2006-- $9,370
    2005-- $9,370 +1.2%
    2004-- $9,260 -1%
    2003-- $9,350 -6.2%
    2002-- $9,970 +10.2%
    2001-- $9,050

    Find assessor info on the county website

    Neighborhood: 80620

    Nearby schools

    GreatSchools rating
    Schools provided by the listing agent
    • Elementary: Centennial
    • Middle: Prairie Heights
    • High: Greeley West
    • District: Greeley 6

    Source: The MLS. This data may not be complete. We recommend contacting the local school district to confirm school assignments for this home.

    Get a cash offer in 3 minutes
    Find out how much your home could sell for in as little as 3 minutes with a no-obligation cash offer.
    Estimated market value
    $385,800
    Get a cash offer in 3 minutes
    Find out how much your home could sell for in as little as 3 minutes with a no-obligation cash offer.
    Estimated market value
    $385,800