Exceptional and recently constructed, this custom-designed daylight ranch is a showcase of luxury with high-end features at every turn. Offering 4 bedrooms and 3.5 baths, the residence is flooded with natural light through its expansive windows and enhanced by lofty ceilings, creating an inviting and spacious atmosphere.The gourmet kitchen, thoughtfully crafted for culinary enthusiasts, features custom cabinets equipped with soft-close mechanisms and multiple pull-outs. A generous island and quartz countertops provide ample space for meal preparation and serving, seamlessly connecting to the great room concept with a warm fireplace, making it an ideal space for hosting gatherings.The main floor hosts a dedicated office and a gorgeous primary bedroom. The ensuite is a retreat with a walk-in shower and a luxurious soaking tub. The large walk-in closet not only accommodates a washer and dryer but also showcases stunning custom cabinets. Descending to the lower level reveals three additional bedrooms, two bathrooms, a laundry room, and a capacious bonus room complete with a wet bar.Situated on a private lot that backs onto a year-round creek, this residence offers tranquility and a connection to nature. Two expansive covered decks provide the perfect vantage point for observing deer and other wildlife. Moreover, the home is designed for energy efficiency, featuring triple-pane windows, HRV, a super high-efficiency furnace, and more, ensuring lower utility bills.Conveniently located near Hwy-14 and PDX, this home comes with a 2-10 Builder's warranty, adding an extra layer of assurance. Don't miss the opportunity to experience this remarkable property ? it's a must-see!
Sold
$825,000
1616 42nd Ct, Washougal, WA 98671
4beds
3,086sqft
Residential, Single Family Residence
Built in 2022
7,840 Square Feet Lot
$877,700 Zestimate®
$267/sqft
$4,299 Estimated rent
Home value
$877,700
$834,000 - $930,000
$4,299/mo
Zestimate® history
Owner options
List your home for rent
$4,299/mo
Rent Zestimate®
Find your next renter with Zillow Rental Manager. Plus, with online applications, you can quickly screen prospective tenants – for free.
$4,299/mo
Rent Zestimate®
Refinance and save
$5,051/mo
Est. payment
Refinancing to a lower rate could help reduce your monthly payments and save thousands over the life of the loan.
$5,051/mo
Est. payment
Explore your selling options
Work with a Zillow partner agent
Leverage their expertise and Zillow's premium Showcase listings to get your home seen by more buyers.
Get startedList with your own agent
Get your home in front of millions of buyers by listing it on Zillow.
Learn how to do itSell it yourself
Take full control of how buyers see your home on Zillow by listing For Sale by Owner (FSBO).
List your homeWhat's special
Capacious bonus roomGreat roomWarm fireplaceMultiple pull-outsLofty ceilingsWet barAmple space
Zillow last checked:
Listing updated:
Listed by:
Steve Studley 360-816-2626,
Cascade Hasson Sotheby's International Realty,
Marin Sinclair 360-907-3098,
Cascade Hasson Sotheby's International Realty
Bought with:
Kelly Craig Graham, 21028721
Berkshire Hathaway HomeServices NW Real Estate
Source: RMLS (OR),MLS#: 24536954
Facts & features
Interior
Bedrooms & bathrooms
- Bedrooms: 4
- Bathrooms: 4
- Full bathrooms: 3
- Partial bathrooms: 1
- Main level bathrooms: 2
Rooms
- Room types: Bonus Room, Laundry, Bedroom 2, Bedroom 3, Dining Room, Family Room, Kitchen, Living Room, Primary Bedroom
Primary bedroom
- Features: Soaking Tub, Suite, Vinyl Floor, Walkin Closet, Washer Dryer
- Level: Main
Bedroom 2
- Features: Closet, Vinyl Floor
- Level: Lower
Bedroom 3
- Features: Closet, Vinyl Floor
- Level: Lower
Dining room
- Features: Vinyl Floor
- Level: Main
Kitchen
- Features: Island, Microwave, Builtin Oven, Quartz, Vinyl Floor
- Level: Main
Heating
- ENERGY STAR Qualified Equipment, Forced Air 95 Plus
Cooling
- ENERGY STAR Qualified Equipment
Appliances
- Included: Built In Oven, Cooktop, Dishwasher, ENERGY STAR Qualified Appliances, Gas Appliances, Microwave, Range Hood, Washer/Dryer, Gas Water Heater, Tankless Water Heater
- Laundry: Laundry Room
Features
- Ceiling Fan(s), High Ceilings, Quartz, Soaking Tub, Vaulted Ceiling(s), Wet Bar, Sink, Closet, Kitchen Island, Suite, Walk-In Closet(s)
- Flooring: Vinyl
- Doors: Sliding Doors
- Windows: Triple Pane Windows
- Basement: Crawl Space,Daylight,Finished
- Number of fireplaces: 1
- Fireplace features: Gas
Interior area
- Total structure area: 3,086
- Total interior livable area: 3,086 sqft
Property
Parking
- Total spaces: 2
- Parking features: Driveway, Off Street, Garage Door Opener, Attached
- Attached garage spaces: 2
- Has uncovered spaces: Yes
Accessibility
- Accessibility features: Garage On Main, Main Floor Bedroom Bath, Walkin Shower, Accessibility
Features
- Levels: Two
- Stories: 2
- Patio & porch: Covered Deck, Deck, Porch
- Exterior features: Gas Hookup
- Has view: Yes
- View description: Creek/Stream, Territorial
- Has water view: Yes
- Water view: Creek/Stream
- Waterfront features: Creek
- Body of water: Campen Creek
Lot
- Size: 7,840 Square Feet
- Features: Cul-De-Sac, Greenbelt, SqFt 7000 to 9999
Details
- Additional structures: GasHookup
- Parcel number: 132887012
- Zoning: R1-7.5
Construction
Type & style
- Home type: SingleFamily
- Architectural style: Daylight Ranch
- Property subtype: Residential, Single Family Residence
Materials
- Cedar, Cement Siding
- Foundation: Concrete Perimeter, Stem Wall
- Roof: Composition
Condition
- Resale
- New construction: No
- Year built: 2022
Details
- Warranty included: Yes
Utilities & green energy
- Gas: Gas Hookup, Gas
- Sewer: Public Sewer
- Water: Public
- Utilities for property: Cable Connected
Community & HOA
Community
- Security: Fire Sprinkler System
- Subdivision: Jonason Subdiv
HOA
- Has HOA: No
Location
- Region: Washougal
Financial & listing details
- Price per square foot: $267/sqft
- Tax assessed value: $753,806
- Annual tax amount: $1,413
- Date on market: 2/18/2024
- Cumulative days on market: 126 days
- Listing terms: Cash,Conventional,FHA
- Road surface type: Paved
Price history
| Date | Event | Price |
|---|---|---|
| 3/27/2024 | Sold | $825,000-1.7%$267/sqft |
Source:  RMLS (OR) #24536954 Report a problem RMLS (OR) #24536954 Report a problem | ||
| 3/5/2024 | Pending sale | $839,000$272/sqft |
Source: RMLS (OR) #24536954 Report a problem | ||
| 2/18/2024 | Listed for sale | $839,000+1018.7%$272/sqft |
Source: RMLS (OR) #24536954 Report a problem | ||
| 11/13/2020 | Sold | $75,000-6.3%$24/sqft |
Source: RMLS (OR) #20012849 Report a problem | ||
| 10/29/2020 | Pending sale | $80,000$26/sqft |
Source: Amazing Properties LLC #20012849 Report a problem | ||
| 10/1/2020 | Price change | $80,000-20%$26/sqft |
Source: Amazing Properties LLC #20012849 Report a problem | ||
| 8/4/2020 | Listed for sale | $100,000$32/sqft |
Source: Amazing Properties LLC #20012849 Report a problem | ||
| 7/30/2020 | Pending sale | $100,000$32/sqft |
Source: Amazing Properties LLC #20012849 Report a problem | ||
| 4/24/2020 | Listed for sale | $100,000+66.7%$32/sqft |
Source: Amazing Properties LLC #20012849 Report a problem | ||
| 11/22/2017 | Sold | $60,000-14.3%$19/sqft |
Source: RMLS (OR) #16687822 Report a problem | ||
| 11/14/2017 | Pending sale | $70,000$23/sqft |
Source: Keller Williams / North County #16687822 Report a problem | ||
| 10/7/2017 | Listed for sale | $70,000$23/sqft |
Source: Vancouver WA #16687822 Report a problem | ||
| 10/4/2017 | Pending sale | $70,000$23/sqft |
Source: Vancouver WA #16687822 Report a problem | ||
| 7/11/2017 | Price change | $70,000-6.7%$23/sqft |
Source: Vancouver WA #16687822 Report a problem | ||
| 10/10/2016 | Price change | $75,000-11.8%$24/sqft |
Source: Keller Williams - Vancouver, WA #16687822 Report a problem | ||
| 7/17/2016 | Listed for sale | $85,000$28/sqft |
Source: Keller Williams - Vancouver, WA #16687822 Report a problem | ||
Public tax history
| Year | Property taxes | Tax assessment |
|---|---|---|
| 2024 | $7,147 +33.3% | $753,806 +27.4% |
| 2023 | $5,360 +279.3% | $591,473 +282.1% |
| 2022 | $1,413 +3.3% | $154,800 +17.3% |
| 2021 | $1,368 +1.6% | $132,000 +10% |
| 2020 | $1,346 | $120,000 |
| 2019 | $1,346 +46.9% | $120,000 +39.1% |
| 2018 | $916 -5.1% | $86,250 +15% |
| 2017 | $965 +9.8% | $75,000 |
| 2016 | $879 -8.5% | $75,000 |
| 2015 | $961 -0.5% | $75,000 |
| 2014 | $965 | $75,000 |
| 2005 | -- | -- |
Find assessor info on the county website
Neighborhood: 98671
Nearby homes
- $795,4004 bd4 ba2.7k sqft1626 42nd Ct, Washougal, WA 98671Off Market

- $743,5003 bd3 ba2.8k sqft1606 42nd Ct, Washougal, WA 98671Off Market
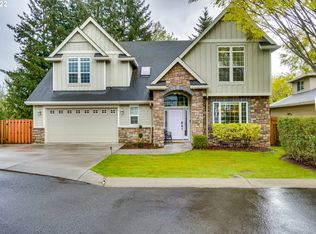
- $799,9002 bd2 ba2.1k sqft4209 P St, Washougal, WA 98671For Sale
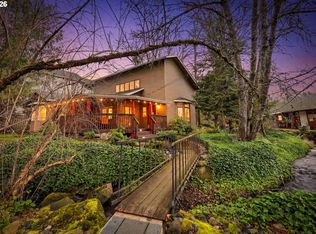
- $--1 bd1 ba1k sqft4206 Q St #BASEMENT, Washougal, WA 98671Off Market
- $706,3005 bd3 ba2.9k sqft1605 42nd Ct, Washougal, WA 98671Off Market
- $750,0002 bd1 ba1k sqft4212 Q Cir, Washougal, WA 98671Sold
- $488,5003 bd2 ba1.4k sqft4201 Q Cir, Washougal, WA 98671Off Market
- $678,3004 bd3 ba3.4k sqft4202 Q Cir, Washougal, WA 98671Off Market
Nearby schools
GreatSchools rating
- 5/10Gause Elementary SchoolGrades: PK-5Distance: 0.4 mi
- 9/10Jemtegaard Middle SchoolGrades: 6-8Distance: 1.1 mi
- 6/10Washougal High SchoolGrades: 9-12Distance: 0.3 mi
Schools provided by the listing agent
- Elementary: Gause
- Middle: Jemtegaard
- High: Washougal
Source: RMLS (OR). This data may not be complete. We recommend contacting the local school district to confirm school assignments for this home.
Get a cash offer in 3 minutes
Find out how much your home could sell for in as little as 3 minutes with a no-obligation cash offer.
Estimated market value
$877,700
Get a cash offer in 3 minutes
Find out how much your home could sell for in as little as 3 minutes with a no-obligation cash offer.
Estimated market value
$877,700
- Washington
- Clark County
- Washougal
- 98671
- 1616 42nd Ct
Nearby cities
Nearby zip codes
Other Washougal Topics
