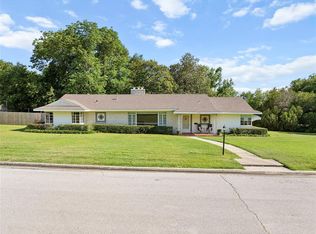
Step into this classic mid-century modern 3-bedroom, 2.5 baths home on a corner lot in the desirable southwest area of Ardmore. It has clean lines with an open concept living room with fireplace, wood flooring, and large casement windows that allow loads of light to spill into the room. There is a separate dining room with another large casement window which captures shrubs and flowers in the backyard, located next to the kitchen. Behind the living room and next to the dining room is a Florida room, which could be used as a den, extra bedroom, or whatever your family needs. It opens to the backyard and has heat and air to keep it at just the right temperature. The primary bedroom has two walk-in closets and its own bathroom with a single sink, toilet and sit-up tub with a shower. The second bedroom has two walk-in closets, casement windows that overlook the back yard and an office/nursery, exercise room is also down this hallway. The main bathroom with a tub and shower, sink and toilet are off the hall for use by all. The third bedroom is located at the other end of the house. There is a half bathroom near this bedroom for convenience and for guests. The kitchen has been updated with lovely light cabinetry with original handles that add to the charm, white quartz countertops, under-counter lighting, and touch water faucets Lots of storage for all your kitchen needs. Although the stove looks old fashioned, it works great is self cleaning and has a double oven. The laundry room is just off the breakfast nook, with the hot water heater, and a sink. There is a door from the breakfast nook to a hallway connecting the oversized three car garage (only two of the garage doors are electric), a large storage room and a little nook for a mud room. The large backyard is fenced in with a privacy fence, there is a playhouse or storage building, however you want to use it. There is a storm cellar in the backyard. Mature magnolia trees give plenty shade. Roof replaced 2026.
Sold for $275,000
Zillow last checked:
Listing updated:
Bought with:
Timothy C. Longest, 178369
Tim Longest Realty
Source: MLS Technology, Inc.,MLS#: 2549416 Originating MLS: MLS Technology
Originating MLS: MLS TechnologyPrice history
| Date | Event | Price |
|---|---|---|
| 9/25/2026 | Sold | $275,000-7.7%$115/sqft |
Source:  MLS Technology, Inc. #2549416 Report a problem MLS Technology, Inc. #2549416 Report a problem | ||
| 9/15/2026 | Pending sale | $298,000$125/sqft |
Source: MLS Technology, Inc. #2549416 Report a problem | ||
| 8/14/2026 | Price change | $298,000-8.3%$125/sqft |
Source: MLS Technology, Inc. #2549416 Report a problem | ||
| 8/6/2026 | Listed for sale | $325,000$136/sqft |
Source: MLS Technology, Inc. #2549416 Report a problem | ||
| 7/22/2026 | Pending sale | $325,000$136/sqft |
Source: MLS Technology, Inc. #2549416 Report a problem | ||
| 5/8/2026 | Price change | $325,000-7.1%$136/sqft |
Source: MLS Technology, Inc. #2549416 Report a problem | ||
| 2/24/2026 | Price change | $349,900+0.3%$146/sqft |
Source: MLS Technology, Inc. #2549416 Report a problem | ||
| 2/19/2026 | Listed for sale | $349,000$146/sqft |
Source: MLS Technology, Inc. #2549416 Report a problem | ||
| 1/3/2026 | Listing removed | $349,000$146/sqft |
Source: MLS Technology, Inc. #2549416 Report a problem | ||
| 12/17/2025 | Listed for sale | $349,000+0.6%$146/sqft |
Source:  MLSOK/OKCMAR as distributed by MLS GRID #1206236 Report a problem MLSOK/OKCMAR as distributed by MLS GRID #1206236 Report a problem | ||
| 12/4/2025 | Listing removed | $346,900$145/sqft |
Source: MLS Technology, Inc. #2523697 Report a problem | ||
| 10/24/2025 | Listed for sale | $346,900$145/sqft |
Source: MLS Technology, Inc. #2523697 Report a problem | ||
| 10/22/2025 | Pending sale | $346,900$145/sqft |
Source: MLS Technology, Inc. #2523697 Report a problem | ||
| 6/3/2025 | Listed for sale | $346,900$145/sqft |
Source: MLS Technology, Inc. #2523697 Report a problem | ||
Sell for more on Zillow
Get a Zillow Showcase℠ listing at no additional cost and you could sell for .
$275,100
2% more
+$5,502
With Zillow Showcase(estimated)
$280,602
