Skip main navigation
Closed
  • $650,000

    1616 Albermarle Ct, Naperville, IL 60563

    4beds
    2,512sqft
    Single Family Residence
    Built in 1977
    0.25 Acres Lot
    $680,100 Zestimate®
    $259/sqft
    $4,143 Estimated rent

    Home value

    $680,100

    $619,000 - $748,000

    $4,143/mo

    Zestimate® history
    Loading
    Loading...

    Owner options

    List your home for rent

    $4,143/mo

    Rent Zestimate®

    Find your next renter with Zillow Rental Manager. Plus, with online applications, you can quickly screen prospective tenants – for free.

    Learn more

    $4,143/mo

    Rent Zestimate®

    Refinance and save

    $4,517/mo

    Est. payment

    Refinancing to a lower rate could help reduce your monthly payments and save thousands over the life of the loan.

    See today's rates

    $4,517/mo

    Est. payment

    Explore your selling options

    Work with a Zillow partner agent

    Leverage their expertise and Zillow's premium Showcase listings to get your home seen by more buyers.

    Get started

    List with your own agent

    Get your home in front of millions of buyers by listing it on Zillow.

    Learn how to do it

    Sell it yourself

    Take full control of how buyers see your home on Zillow by listing For Sale by Owner (FSBO).

    List your home

    What's special

    Gas fireplaceFinished basementBrick walkwayEpoxy floorPerennial plantsMature treesPrimary suite
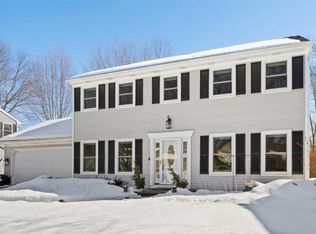
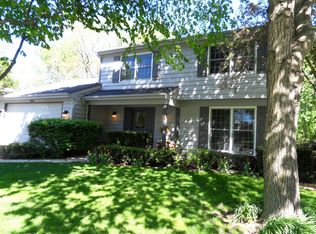
    North Naperville home in Brookdale subdivision, adjacent to Colfax Way. This beautiful home has over 2,500 square feet of living space, plus a finished basement and plenty of storage. Whole has has beautiful hardwood floors. The formal living and dining rooms have French doors. The kitchen features a large bay window, stainless steel appliances, an island, large pantry and new sink. Nest thermostat for whole house comfort which also controls the smoke & carbon monoxide detectors. The family room has a gas fireplace and extra large sliding glass door so you can enjoy the backyard views. The sliding door has 3 individual electronic shades for nighttime privacy. The laundry room is extra large with a folding table and plenty of cabinets. Updated powder room and dog bathing station near the back door leading out to the yard. The primary suite has been expanded to include a large walk-in closet, which was formerly the fourth bedroom. The primary bath has a walk-in shower with a bench, dual shower heads and towel warmer. Two other large bedrooms and a full bathroom on the second floor. The basement has a large family room with surround sound, pool table area for family fun, and plenty of storage. The garage has an epoxy floor, an outlet for an electric car and the attic is insulated for extra storage. The backyard is your own private oasis. The yard is fenced with 3 gates and has an abundance of mature trees, beautiful flowers, perennial plants and a shed for additional storage. The patio has a built-in grill, sun umbrella and brick sitting wall. The home also has leaf guards on the gutters and a French drain to keep the yard dry during heavy rain. Beyond the backyard fence is a walking path that leads to the middle school. 50 gallon hot water tank 5 years new, whole house water filtration system, new front step and brick walkway. The seller has done so many updates to this home!!

    Zillow last checked:

    Listing updated:

    Listing courtesy of:

    Holli Thurston, ABR,CSC,SRS 630-440-5865,

    Weichert, Realtors - Homes by Presto

    Bought with:

    Frank Passaro, ABR,GRI

    Baird & Warner

    Source: MRED as distributed by MLS GRID,MLS#: 12341511MLS Logo

    Facts & features

    Interior

    Bedrooms & bathrooms
    • Bedrooms: 4
    • Bathrooms: 3
    • Full bathrooms: 2
    • 1/2 bathrooms: 1
    Primary bedroom
    • Features: Flooring (Hardwood), Bathroom (Full, Shower Only)
    • Level: Second
    • Area: 240 Square Feet
    • Dimensions: 20X12
    Bedroom 2
    • Features: Flooring (Hardwood)
    • Level: Second
    • Area: 228 Square Feet
    • Dimensions: 19X12
    Bedroom 3
    • Features: Flooring (Hardwood)
    • Level: Second
    • Area: 150 Square Feet
    • Dimensions: 15X10
    Bedroom 4
    • Level: Second
    • Area: 182 Square Feet
    • Dimensions: 14X13
    Dining room
    • Features: Flooring (Hardwood)
    • Level: Main
    • Area: 168 Square Feet
    • Dimensions: 14X12
    Family room
    • Features: Flooring (Hardwood)
    • Level: Main
    • Area: 260 Square Feet
    • Dimensions: 20X13
    Kitchen
    • Features: Kitchen (Island, Pantry-Closet, Pantry-Walk-in), Flooring (Hardwood)
    • Level: Main
    • Area: 322 Square Feet
    • Dimensions: 23X14
    Laundry
    • Features: Flooring (Hardwood)
    • Level: Main
    • Area: 154 Square Feet
    • Dimensions: 14X11
    Living room
    • Features: Flooring (Hardwood)
    • Level: Main
    • Area: 256 Square Feet
    • Dimensions: 16X16
    Recreation room
    • Level: Basement
    • Area: 850 Square Feet
    • Dimensions: 34X25
    Storage
    • Level: Basement
    • Area: 120 Square Feet
    • Dimensions: 12X10
    Other
    • Level: Basement
    • Area: 78 Square Feet
    • Dimensions: 13X06
    Heating
    • Natural Gas, Forced Air
    Cooling
    • Central Air
    Appliances
    • Included: Range, Microwave, Dishwasher, Refrigerator, Washer, Dryer, Stainless Steel Appliance(s), Water Purifier Owned
    • Laundry: Main Level
    Features
    • Walk-In Closet(s)
    • Flooring: Hardwood
    • Windows: Screens
    • Basement: Finished,Full
    • Number of fireplaces: 1
    • Fireplace features: Gas Log, Gas Starter, Family Room
    Interior area
    • Total structure area: 3,576
    • Total interior livable area: 2,512 sqft
    • Finished area below ground: 1,064

    Property

    Parking
    • Total spaces: 2
    • Parking features: Concrete, Garage Door Opener, On Site, Garage Owned, Attached, Garage
    • Attached garage spaces: 2
    • Has uncovered spaces: Yes
    Accessibility
    • Accessibility features: No Disability Access
    Features
    • Stories: 2
    • Patio & porch: Patio
    • Exterior features: Outdoor Grill, Fire Pit
    • Fencing: Fenced
    Lot
    • Size: 0.25 Acres
    • Dimensions: 63 X 131 X 104 X 130
    • Features: Cul-De-Sac, Mature Trees
    Details
    • Additional structures: Shed(s)
    • Parcel number: 0710402012
    • Special conditions: None
    • Other equipment: Ceiling Fan(s)

    Construction

    Type & style
    • Home type: SingleFamily
    • Architectural style: Colonial
    • Property subtype: Single Family Residence
    Materials
    • Vinyl Siding, Brick
    • Roof: Asphalt
    Condition
    • New construction: No
    • Year built: 1977
    • Major remodel year: 2016

    Utilities & green energy

    • Sewer: Public Sewer
    • Water: Public

    Community & neighborhood

    Community
    • Community features: Curbs, Sidewalks, Street Lights
    Location
    • Region: Naperville
    • Subdivision: Brookdale

    HOA & financial

    HOA
    • Services included: None

    Other

    Other facts
    • Listing terms: Conventional
    • Ownership: Fee Simple

    Price history

    DateEventPrice
    5/28/2025Sold$650,000$259/sqft
    Source: MRED as distributed by MLS GRID #12341511 Report a problem
    4/30/2025Contingent$650,000$259/sqft
    Source: MRED as distributed by MLS GRID #12341511 Report a problem
    4/24/2025Listed for sale$650,000+6.6%$259/sqft
    Source: MRED as distributed by MLS GRID #12341511 Report a problem
    6/19/2024Listing removed--
    Source: MRED as distributed by MLS GRID #12047529 Report a problem
    6/4/2024Price change$610,000-2.4%$243/sqft
    Source: MRED as distributed by MLS GRID #12047529 Report a problem
    5/10/2024Listed for sale$625,000+64.5%$249/sqft
    Source: MRED as distributed by MLS GRID #12047529 Report a problem
    7/14/2015Sold$380,000-2.3%$151/sqft
    Source: MRED as distributed by MLS GRID #08879868 Report a problem
    5/29/2015Pending sale$389,000$155/sqft
    Source: Coldwell Banker Honig-Bell #08879868 Report a problem
    5/8/2015Price change$389,000-0.3%$155/sqft
    Source: Coldwell Banker Honig-Bell #08879868 Report a problem
    5/3/2015Price change$390,000-0.8%$155/sqft
    Source: Coldwell Banker Honig-Bell #08879868 Report a problem
    4/25/2015Price change$393,000-0.5%$156/sqft
    Source: Coldwell Banker Honig-Bell #08879868 Report a problem
    4/10/2015Price change$395,000-1.3%$157/sqft
    Source: Coldwell Banker Honig-Bell #08879868 Report a problem
    4/4/2015Price change$400,000+0%$159/sqft
    Source: Coldwell Banker Honig-Bell #08879868 Report a problem
    3/7/2015Price change$399,900-1.9%$159/sqft
    Source: Coldwell Banker Honig-Bell #08879868 Report a problem
    1/24/2015Price change$407,500-2.4%$162/sqft
    Source: Coldwell Banker Honig-Bell #08879868 Report a problem
    1/6/2015Price change$417,500-0.4%$166/sqft
    Source: Coldwell Banker Honig-Bell #08879868 Report a problem
    12/22/2014Listed for sale$419,000+96.7%$167/sqft
    Source: Owner Report a problem
    3/5/1997Sold$213,000$85/sqft
    Source: Public Record Report a problem

    Public tax history

    YearProperty taxesTax assessment
    2024$11,046 +4.4%$184,964 +11.3%
    2023$10,578 +3.9%$166,200 +7.3%
    2022$10,176 +3.3%$154,900 +3.7%
    2021$9,855 +0.1%$149,370
    2020$9,841 +4.1%$149,370 +5.1%
    2019$9,454 0%$142,070 +1.8%
    2018$9,454 +2.8%$139,560 +3.5%
    2017$9,194 +1.9%$134,830 +4.2%
    2016$9,027 +1%$129,400 +5.3%
    2015$8,942 +2%$122,860 +5.3%
    2014$8,769 +0.2%$116,630 -0.7%
    2013$8,750 +2.3%$117,440 -2%
    2012$8,550 +0.8%$119,880 -6.4%
    2011$8,479 +4.9%$128,120 -1.1%
    2010$8,084 +3.6%$129,500 -4%
    2009$7,806 +2.3%$134,890 +1.8%
    2008$7,631 +5.3%$132,500 +5.8%
    2007$7,247 +4%$125,230 +7%
    2006$6,968 +1%$117,090 +4.7%
    2005$6,898 +6.1%$111,880 +9%
    2004$6,502 +3.4%$102,650 +6.8%
    2003$6,290 +11.6%$96,120 +11.8%
    2002$5,637 +9.6%$85,960 +9.9%
    2001$5,146 +6%$78,210 +4.4%
    2000$4,857 $74,910

    Find assessor info on the county website

    Neighborhood: Brookdale

    Nearby schools

    GreatSchools rating
    Schools provided by the listing agent
    • Elementary: Brookdale Elementary School
    • Middle: Hill Middle School
    • High: Metea Valley High School
    • District: 204

    Source: MRED as distributed by MLS GRID. This data may not be complete. We recommend contacting the local school district to confirm school assignments for this home.

    Get a cash offer in 3 minutes
    Find out how much your home could sell for in as little as 3 minutes with a no-obligation cash offer.
    Estimated market value
    $680,100
    Get a cash offer in 3 minutes
    Find out how much your home could sell for in as little as 3 minutes with a no-obligation cash offer.
    Estimated market value
    $680,100