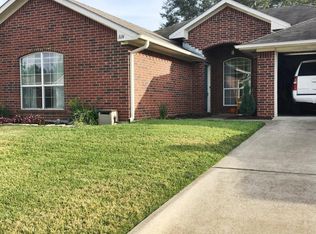
This beautifully maintained home is truly move-in ready and features an open-concept layout with split bedrooms, high ceilings, crown molding, and abundant natural light throughout. The primary suite is a peaceful retreat with a walk-in closet, while the living room offers a cozy wood pellet fireplace insert. The kitchen is bright and open, enhanced by a beautiful skylight and plenty of room for cooking and entertaining. The home is ideally located in central Kilgore; you're just minutes from several local schools and community amenities. Step outdoors, to enjoy a fenced backyard with two storage buildings that will convey with the property. Recent upgrades include a four-year-old roof, a three-year-old A/C system, covered rain gutters, and a hard-wired generator—offering peace of mind and long-term value. Need One Hour Notice before showing
Sold
Price Unknown
1616 Amanda Ln, Kilgore, TX 75662
3beds
2,058sqft
Single Family Residence
Built in 2003
6,272 Square Feet Lot
$288,100 Zestimate®
$--/sqft
$1,935 Estimated rent
Home value
$288,100
Estimated sales range
Not available
$1,935/mo
Zestimate® history
Owner options
List your home for rent
$1,935/mo
Rent Zestimate®
Find your next renter with Zillow Rental Manager. Plus, with online applications, you can quickly screen prospective tenants – for free.
$1,935/mo
Rent Zestimate®
Refinance and save
Refinancing to a lower rate could help reduce your monthly payments and save thousands over the life of the loan.
Explore your selling options
Work with a Zillow partner agent
Leverage their expertise and Zillow's premium Showcase listings to get your home seen by more buyers.
Get startedList with your own agent
Get your home in front of millions of buyers by listing it on Zillow.
Learn how to do itSell it yourself
Take full control of how buyers see your home on Zillow by listing For Sale by Owner (FSBO).
List your homeWhat's special
Two storage buildingsHigh ceilingsAbundant natural lightBeautiful skylightPeaceful retreatFenced backyardCrown molding
Zillow last checked:
Listing updated:
Listed by:
Sonja Brewster 903-646-4716,
Real Broker, LLC
Bought with:
Myles G Wise
Texas Real Estate Executives - Longview
Source: LGVBOARD,MLS#: 20256163
Facts & features
Interior
Bedrooms & bathrooms
- Bedrooms: 3
- Bathrooms: 2
- Full bathrooms: 2
Rooms
- Room types: Living Room, 2 Living Areas
Bedroom
- Features: Master Bedroom Split, All Bedrooms Downstairs, Walk-In Closet(s)
Bathroom
- Features: Shower and Tub, Shower/Tub, Double Vanity, Walk-In Closet(s), Tile Counters
Dining room
- Features: Separate Formal Dining
Heating
- Central Electric
Cooling
- Central Electric
Appliances
- Included: Elec Range/Oven, Free-Standing Range, Self Cleaning Oven, Microwave, Dishwasher, Refrigerator, Electric Water Heater
- Laundry: Laundry Room, Electric Dryer Hookup, Washer Hookup
Features
- High Ceilings, Ceiling Fan(s), Ceiling Fans, High Speed Internet, Eat-in Kitchen
- Flooring: Carpet, Tile, Hardwood
- Windows: Shades/Blinds
- Has fireplace: Yes
- Fireplace features: Wood Burning, Living Room, Blower Fan
Interior area
- Total structure area: 2,058
- Total interior livable area: 2,058 sqft
Property
Parking
- Total spaces: 2
- Parking features: Garage, Garage Faces Front, Attached, Concrete
- Attached garage spaces: 2
- Has uncovered spaces: Yes
Features
- Levels: One
- Stories: 1
- Patio & porch: Patio
- Exterior features: Auto Sprinkler, Sprinkler System, Rain Gutters
- Pool features: None
- Fencing: Wood
Lot
- Size: 6,272 Square Feet
- Features: Landscaped, Other/See Remarks Grass, Curbs/Gutters
- Topography: Level
Details
- Additional structures: Storage, Storage Buildings
- Parcel number: 60948
Construction
Type & style
- Home type: SingleFamily
- Architectural style: Traditional
- Property subtype: Single Family Residence
Materials
- Brick
- Foundation: Slab
- Roof: Composition
Condition
- Year built: 2003
Utilities & green energy
- Sewer: Public Sewer
- Water: City
- Utilities for property: Electricity Available
Community & HOA
Community
- Security: Smoke Detector(s)
- Subdivision: REMINGTON ESTATES
Location
- Region: Kilgore
Financial & listing details
- Tax assessed value: $262,500
- Annual tax amount: $3,740
- Date on market: 9/8/2025
- Listing terms: Cash,FHA,Conventional,VA Loan,USDA Loan
- Exclusions: NONE
- Road surface type: Concrete
Price history
| Date | Event | Price |
|---|---|---|
| 12/29/2025 | Sold | -- |
Source:  LGVBOARD #20256163 Report a problem LGVBOARD #20256163 Report a problem | ||
| 11/24/2025 | Pending sale | $289,000$140/sqft |
Source: LGVBOARD #20256163 Report a problem | ||
| 9/8/2025 | Listed for sale | $289,000$140/sqft |
Source: LGVBOARD #20256163 Report a problem | ||
Public tax history
| Year | Property taxes | Tax assessment |
|---|---|---|
| 2025 | $2,477 -33.8% | $232,500 +26.1% |
| 2024 | $3,741 | $184,320 +10.9% |
| 2023 | -- | $166,200 -19.3% |
| 2022 | -- | $205,910 +10% |
| 2021 | -- | $187,190 +5.6% |
| 2020 | -- | $177,180 -0.2% |
| 2019 | -- | $177,500 +4.1% |
| 2018 | -- | $170,510 0% |
| 2017 | -- | $170,520 -1% |
| 2016 | -- | $172,260 -1% |
| 2015 | -- | $174,020 +4% |
| 2014 | -- | $167,370 -6.1% |
| 2013 | -- | $178,280 +2.1% |
| 2012 | -- | $174,590 -1% |
| 2011 | -- | $176,290 -1% |
| 2010 | -- | $178,020 -1% |
| 2009 | -- | $179,730 -0.9% |
| 2008 | -- | $181,450 |
| 2007 | -- | -- |
Find assessor info on the county website
Neighborhood: 75662
Nearby homes
- $233,6003 bd2 ba1.6k sqft1614 Amanda Ln, Kilgore, TX 75662Off Market
- $285,200-- bd-- ba2.1k sqft1700 Amanda Ln, Kilgore, TX 75662Off Market
- $256,200-- bd-- ba1.8k sqft1612 Amanda Ln, Kilgore, TX 75662Off Market
- $233,7003 bd2 ba1.5k sqft1702 Amanda Ln, Kilgore, TX 75662Off Market

- $209,9003 bd2 ba1.3k sqft1617 Emily Ln, Kilgore, TX 75662Off Market
- $216,8003 bd2 ba1.4k sqft1615 Emily Ln, Kilgore, TX 75662Off Market
- $247,6003 bd2 ba1.7k sqft1701 Emily Ln, Kilgore, TX 75662Off Market
- $271,7003 bd2 ba2k sqft1617 Amanda Ln, Kilgore, TX 75662Off Market
Nearby schools
GreatSchools rating
- 7/10Chandler Elementary SchoolGrades: 2-3Distance: 0.2 mi
- 4/10Kilgore Middle SchoolGrades: 6-8Distance: 0.4 mi
- 3/10Kilgore High SchoolGrades: 9-12Distance: 2.2 mi
Schools provided by the listing agent
- District: Kilgore
Source: LGVBOARD. This data may not be complete. We recommend contacting the local school district to confirm school assignments for this home.
Sell for more on Zillow
Get a Zillow Showcase℠ listing at no additional cost and you could sell for .
$288,100
2% more
+$5,762
With Zillow Showcase(estimated)
$293,862
Sell for more on Zillow
Get a Zillow Showcase℠ listing at no additional cost and you could sell for .
$288,100
2% more
+$5,762
With Zillow Showcase(estimated)
$293,862
- Texas
- Rusk County
- Kilgore
- 75662
- 1616 Amanda Ln
