Welcome to this beautifully maintained 3-bedroom, 2-bath home offering 1,846 square feet of comfortable living space in the highly desireable Woodcreek West Village community of Roseville. This pristine home features an open and inviting floor plan with recessed lighting, ceiling fans, and and a newer HVAC system (2023) for year-round comfort. The spacious kitchen is perfect for entertaining, complete with a gas cooktop, abundant counter space, counter seating and a charming breakfast nook overlooking the backyard. The seamless flow between the kitchen, dining, and living areas creates an ideal setting for both everyday living and special gatherings. Step outside to enjoy the landscaped backyard featuring a large concrete patio and relaxing spa - perfect for outdoor dining, entertaining, or unwinding after a long day. Large 3-car garage with plenty of space to create a work area. Conveniently located near parks and top-rated schools, shopping, and dining, this exceptional Woodcreek West Village home combines comfort, style, and an outstanding Roseville location. City of Roseville utilities.
Closed
$608,000
1616 Apple Way, Roseville, CA 95747
3beds
1,846sqft
Single Family Residence
Built in 2002
6,202 Square Feet Lot
$603,400 Zestimate®
$329/sqft
$2,785 Estimated rent
Home value
$603,400
$561,000 - $652,000
$2,785/mo
Zestimate® history
Owner options
List your home for rent
$2,785/mo
Rent Zestimate®
Find your next renter with Zillow Rental Manager. Plus, with online applications, you can quickly screen prospective tenants – for free.
$2,785/mo
Rent Zestimate®
Refinance and save
$4,024/mo
Est. payment
Refinancing to a lower rate could help reduce your monthly payments and save thousands over the life of the loan.
$4,024/mo
Est. payment
Explore your selling options
Work with a Zillow partner agent
Leverage their expertise and Zillow's premium Showcase listings to get your home seen by more buyers.
Get startedList with your own agent
Get your home in front of millions of buyers by listing it on Zillow.
Learn how to do itSell it yourself
Take full control of how buyers see your home on Zillow by listing For Sale by Owner (FSBO).
List your homeWhat's special
Landscaped backyardAbundant counter spaceRecessed lightingRelaxing spaGas cooktopCounter seatingCeiling fans
Zillow last checked:
Listing updated:
Listed by:
Mitzi Anderson DRE #01911208 530-906-2358,
Coldwell Banker Sun Ridge Real Estate
Bought with:
Stewart McInnes, DRE #01494252
Neighbors Home Realty & Mortgage
Source: MetroList Services of CA,MLS#: 226080880Originating MLS: MetroList Services, Inc.
Facts & features
Interior
Bedrooms & bathrooms
- Bedrooms: 3
- Bathrooms: 2
- Full bathrooms: 2
Primary bathroom
- Features: Shower Stall(s), Double Vanity, Tub
Dining room
- Features: Dining/Living Combo
Kitchen
- Features: Breakfast Area, Tile Counters
Heating
- Central
Cooling
- Ceiling Fan(s), Central Air
Appliances
- Included: Gas Cooktop, Built-In Gas Oven, Dishwasher, Disposal, Microwave
- Laundry: Inside Room
Features
- Flooring: Carpet, Linoleum, Wood
- Number of fireplaces: 1
- Fireplace features: Family Room, Gas
Interior area
- Total structure area: 0
- Total interior livable area: 1,846 sqft
Property
Parking
- Total spaces: 3
- Parking features: Garage Door Opener, Garage Faces Front
- Garage spaces: 3
Features
- Fencing: Back Yard,Wood
Lot
- Size: 6,202 Square Feet
- Features: Auto Sprinkler F&R, Curb(s)/Gutter(s), Street Lights
Details
- Parcel number: 483270028000
- Zoning: SFR
- Special conditions: Trust
Construction
Type & style
- Home type: SingleFamily
- Architectural style: Bungalow
- Property subtype: Single Family Residence
Materials
- Stucco, Frame, Wood
- Foundation: Slab
- Roof: Tile
Condition
- Year built: 2002
Utilities & green energy
- Electric: Other
- Sewer: Public Sewer
- Water: Public
- Utilities for property: Cable Available, Public, Electric, Natural Gas Connected
Community & HOA
Location
- Region: Roseville
Financial & listing details
- Price per square foot: $329/sqft
- Tax assessed value: $373,968
- Price range: $608K - $608K
- Date on market: 9/20/2026
Price history
| Date | Event | Price |
|---|---|---|
| 9/3/2026 | Sold | $608,000-6.5%$329/sqft |
Source: MetroList Services of CA #226080880 Report a problem | ||
| 7/30/2026 | Pending sale | $650,000$352/sqft |
Source: MetroList Services of CA #226080880 Report a problem | ||
| 7/25/2026 | Price change | $650,000-1.5%$352/sqft |
Source: MetroList Services of CA #226080880 Report a problem | ||
| 7/17/2026 | Price change | $660,000-2.2%$358/sqft |
Source: MetroList Services of CA #226080880 Report a problem | ||
| 7/9/2026 | Price change | $675,000-0.7%$366/sqft |
Source: MetroList Services of CA #226080880 Report a problem | ||
| 6/25/2026 | Listed for sale | $680,000+173.6%$368/sqft |
Source: MetroList Services of CA #226080880 Report a problem | ||
| 9/17/2002 | Sold | $248,500$135/sqft |
Source: Public Record Report a problem | ||
| 6/28/2002 | Sold | $248,500$135/sqft |
Source: Public Record Report a problem | ||
Public tax history
| Year | Property taxes | Tax assessment |
|---|---|---|
| 2026 | -- | $373,968 +2% |
| 2025 | $4,818 +2% | $366,636 +2% |
| 2024 | $4,724 +0.9% | $359,448 +2% |
| 2023 | $4,683 -0.1% | $352,401 +2% |
| 2022 | $4,689 +1.3% | $345,493 +2% |
| 2021 | $4,631 +0.8% | $338,719 +1% |
| 2020 | $4,595 | $335,247 +2% |
| 2019 | $4,595 +3.9% | $328,674 +2% |
| 2018 | $4,421 +1.1% | $322,230 +2% |
| 2017 | $4,370 +2.5% | $315,912 +2% |
| 2016 | $4,264 +0.5% | $309,719 +1.5% |
| 2015 | $4,245 -0.1% | $305,068 +2% |
| 2014 | $4,250 | $299,093 +6.4% |
| 2013 | -- | $281,000 +13.8% |
| 2012 | -- | $247,000 |
| 2011 | -- | $247,000 -8.4% |
| 2010 | -- | $269,515 -5.3% |
| 2009 | -- | $284,719 +2% |
| 2008 | -- | $279,138 +2% |
| 2007 | -- | $273,666 +2% |
| 2006 | -- | $268,301 +2% |
| 2005 | -- | $263,041 +2% |
| 2004 | -- | $257,884 +1.9% |
| 2003 | -- | $253,158 +795.2% |
| 2002 | -- | $28,278 |
Find assessor info on the county website
Neighborhood: Junction West
Nearby homes
- $668,2004 bd3 ba2.3k sqft1608 Apple Way, Roseville, CA 95747Off Market
- $813,5005 bd3 ba2.6k sqft1624 Apple Way, Roseville, CA 95747Off Market

- $716,0005 bd3 ba3.1k sqft1625 Bottlebrush Cir, Roseville, CA 95747Sold
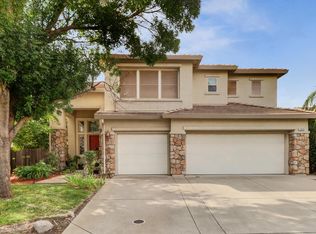
- $670,9004 bd3 ba2.1k sqft1633 Bottlebrush Cir, Roseville, CA 95747Off Market
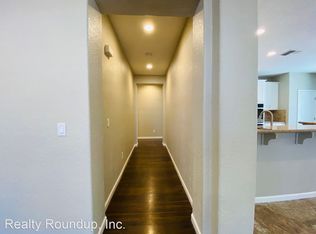
- $688,7004 bd3 ba2.7k sqft1617 Bottlebrush Cir, Roseville, CA 95747Off Market
- $713,8005 bd3 ba2.6k sqft1632 Apple Way, Roseville, CA 95747Off Market
- $602,5003 bd2 ba1.8k sqft1600 Apple Way, Roseville, CA 95747Off Market
- $677,3004 bd3 ba2k sqft1625 Apple Way, Roseville, CA 95747Off Market
Nearby schools
GreatSchools rating
- 8/10Coyote Ridge Elementary SchoolGrades: K-5Distance: 0.4 mi
- 6/10Silverado Middle SchoolGrades: 6-8Distance: 1.2 mi
- 9/10Woodcreek High SchoolGrades: 9-12Distance: 0.9 mi
Get a cash offer in 3 minutes
Find out how much your home could sell for in as little as 3 minutes with a no-obligation cash offer.
Estimated market value
$603,400
Get a cash offer in 3 minutes
Find out how much your home could sell for in as little as 3 minutes with a no-obligation cash offer.
Estimated market value
$603,400
- California
- Placer County
- Roseville
- 95747
- Junction West
- 1616 Apple Way
