Welcome to your dream home, a captivating Spanish-style sanctuary nestled in the serene and sought-after community of Camarillo. As you approach this enchanting residence, the charming tile roof and meticulously manicured landscaping set the stage for the beauty that lies within. Imagine stepping through the elegant double-door entry, where soaring ceilings and freshly painted walls create a warm and inviting atmosphere, complemented by the rich tones of hardwood floors.The heart of the home is the spacious living area, perfect for both entertaining and everyday living. Picture yourself unwinding by the cozy fireplace in the family room after a long day, or hosting dinner parties in the dining room, where a beautiful French slider opens to the back patio, seamlessly blending indoor and outdoor living. The kitchen is a chef's delight, featuring a gas stove, double oven, under-cabinet lighting, and a deep pantry. As you prepare meals, enjoy the view through the charming garden window, overlooking the lush and private yard.The home's layout is both functional and flexible, offering a convenient downstairs bedroom and full bathroom, ideal for guests or multi-generational living. Ascend the staircase to find a tranquil master suite, your personal retreat complete with a balcony that offers breathtaking mountain top views. The master bathroom is a sanctuary of its own, with double sinks and a spacious walk-in closet. Each of the three upstairs bedrooms boasts walk-in closets, providing ample storage for all your needs.Step outside to discover your own private oasis. The backyard patio invites alfresco dining and relaxation, while the super private yards offer endless possibilities for gardening, play, or simply soaking up the California sun. With RV parking, a storage shed, and abundant parking, this home is as practical as it is beautiful.Located in a lovely neighborhood north of Las Posas, this charming community offers the best of both worlds--peaceful living with the convenience of nearby restaurants, shopping, and easy access to the 101 freeway. And for those who crave the ocean breeze, the beach is just a 15-minute drive away. Welcome to a life of comfort, convenience, and endless possibilities at your new home in Camarillo.
Sold for $1,040,000
Listed by: Pinnacle Estate Properties, In • Shannon Porter • Contact: 805-444-1382
Bought with: Satori Estates
$1,040,000
1616 Avenida Del Manzano, Camarillo, CA 93010
4beds
2,438sqft
Single Family Residence
Built in 1976
7,840 Square Feet Lot
$1,044,900 Zestimate®
$427/sqft
$4,587 Estimated rent
Home value
$1,044,900
$951,000 - $1.15M
$4,587/mo
Zestimate® history
Owner options
List your home for rent
$4,587/mo
Rent Zestimate®
Find your next renter with Zillow Rental Manager. Plus, with online applications, you can quickly screen prospective tenants – for free.
$4,587/mo
Rent Zestimate®
Refinance and save
$6,549/mo
Est. payment
Refinancing to a lower rate could help reduce your monthly payments and save thousands over the life of the loan.
$6,549/mo
Est. payment
Explore your selling options
Work with a Zillow partner agent
Leverage their expertise and Zillow's premium Showcase listings to get your home seen by more buyers.
Get startedList with your own agent
Get your home in front of millions of buyers by listing it on Zillow.
Learn how to do itSell it yourself
Take full control of how buyers see your home on Zillow by listing For Sale by Owner (FSBO).
List your homeWhat's special
Rv parkingCozy fireplaceBackyard patioSpanish-style sanctuaryMeticulously manicured landscapingDeep pantryTranquil master suite
Zillow last checked:
Listing updated:
Listed by:
Shannon Porter DRE #01856741 805-444-1382,
Pinnacle Estate Properties, In
Bought with:
Greg Moncure, DRE #02102295
Satori Estates
Source: CRMLS,MLS#: V1-29968 Originating MLS: California Regional MLS (Ventura & Pasadena-Foothills AORs)
Originating MLS: California Regional MLS (Ventura & Pasadena-Foothills AORs)Facts & features
Interior
Bedrooms & bathrooms
- Bedrooms: 4
- Bathrooms: 3
- Full bathrooms: 3
- Main level bathrooms: 1
- Main level bedrooms: 1
Rooms
- Room types: Bedroom, Entry/Foyer, Family Room, Living Room, Primary Bedroom, Other, Dining Room
Bedroom
- Features: Bedroom on Main Level
Bathroom
- Features: Dual Sinks, Tub Shower, Walk-In Shower
Family room
- Features: Separate Family Room
Kitchen
- Features: Granite Counters
Other
- Features: Walk-In Closet(s)
Heating
- Central
Cooling
- Central Air
Appliances
- Included: Double Oven, Dishwasher, Microwave, Water Heater, Dryer, Washer
- Laundry: Inside, Laundry Room
Features
- Balcony, Breakfast Area, Ceiling Fan(s), Crown Molding, Separate/Formal Dining Room, Granite Counters, High Ceilings, Pantry, Bedroom on Main Level, Walk-In Closet(s)
- Flooring: Carpet, Tile, Wood
- Has fireplace: Yes
- Fireplace features: Family Room
- Common walls with other units/homes: No Common Walls
Interior area
- Total interior livable area: 2,438 sqft
Property
Parking
- Total spaces: 2
- Parking features: Driveway, Garage, RV Access/Parking
- Attached garage spaces: 2
Features
- Levels: Two
- Stories: 2
- Patio & porch: Concrete, Front Porch, Open, Patio
- Pool features: None
- Spa features: None
- Fencing: Stone,Wood
- Has view: Yes
- View description: Mountain(s)
Lot
- Size: 7,840 Square Feet
Details
- Additional structures: Shed(s)
- Parcel number: 1580171285
- Special conditions: Standard,Trust
Construction
Type & style
- Home type: SingleFamily
- Architectural style: Spanish
- Property subtype: Single Family Residence
Materials
- Stucco
- Foundation: Slab
- Roof: Tile
Condition
- Year built: 1976
Utilities & green energy
- Sewer: Public Sewer
- Water: Public
Community & HOA
Community
- Features: Park, Street Lights
- Subdivision: Lomita Mesa 2 - 239001
Location
- Region: Camarillo
Financial & listing details
- Price per square foot: $427/sqft
- Date on market: 5/14/2025
- Cumulative days on market: 3 days
- Listing terms: Cash,Conventional,FHA,Submit,VA Loan
Price history
| Date | Event | Price |
|---|---|---|
| 6/13/2025 | Sold | $1,040,000+1.5%$427/sqft |
Source:  CRMLS #V1-29968 Report a problem CRMLS #V1-29968 Report a problem | ||
| 6/6/2025 | Pending sale | $1,025,000$420/sqft |
Source: CRMLS #V1-29968 Report a problem | ||
| 5/24/2025 | Contingent | $1,025,000$420/sqft |
Source: CRMLS #V1-29968 Report a problem | ||
| 5/15/2025 | Listed for sale | $1,025,000$420/sqft |
Source: CRMLS #V1-29968 Report a problem | ||
Public tax history
Tax history is unavailable.
Neighborhood: 93010
Nearby homes
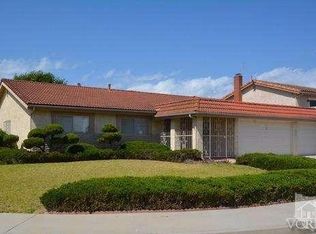
- $924,4004 bd2 ba1.8k sqft1624 N Avenida Del Manzano, Camarillo, CA 93010Off Market
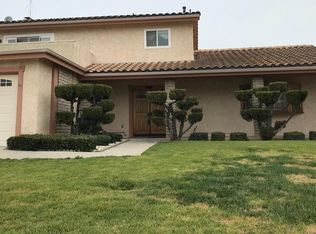
- $1,040,0004 bd3 ba2.4k sqft1616 N Avenida Del Manzano, Camarillo, CA 93010Sold
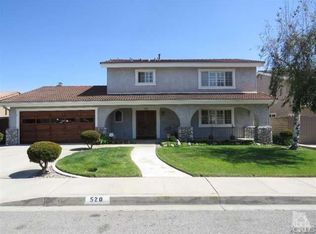
- $1,103,3004 bd3 ba2.3k sqft520 Corte Golondrina, Camarillo, CA 93010Off Market
- $1,080,6004 bd3 ba2.4k sqft506 Corte Golondrina, Camarillo, CA 93010Off Market
- $980,6004 bd2 ba1.8k sqft534 Corte Golondrina, Camarillo, CA 93010Off Market
- $984,8004 bd3 ba2.4k sqft1653 N Avenida Del Manzano, Camarillo, CA 93010Off Market
- $878,0003 bd2 ba1.7k sqft1645 N Avenida Del Manzano, Camarillo, CA 93010Off Market
- $988,9004 bd2 ba2.3k sqft1610 N Avenida Del Manzano, Camarillo, CA 93010Off Market
Nearby schools
GreatSchools rating
- 7/10Las Posas Elementary SchoolGrades: K-5Distance: 0.6 mi
- 5/10Monte Vista Middle SchoolGrades: 6-8Distance: 0.7 mi
- 5/10Rio Mesa High SchoolGrades: 9-12Distance: 4.9 mi
Schools provided by the listing agent
- Middle: Monte Vista
- High: Rio Mesa
Source: CRMLS. This data may not be complete. We recommend contacting the local school district to confirm school assignments for this home.
Get a cash offer in 3 minutes
Find out how much your home could sell for in as little as 3 minutes with a no-obligation cash offer.
Estimated market value
$1,044,900
Get a cash offer in 3 minutes
Find out how much your home could sell for in as little as 3 minutes with a no-obligation cash offer.
Estimated market value
$1,044,900
- California
- Ventura County
- Camarillo
- 93010
- 1616 Avenida Del Manzano
Nearby cities
Nearby zip codes
Other Camarillo Topics
