Skip main navigation
Pending
  • $549,990

    1616 Baldwin Boulevard, Bay Shore, NY 11706

    3beds
    800sqft
    Loading
    Single Family Residence, Residential
    Built in 1958
    0.37 Acres Lot
    $-- Zestimate®
    $687/sqft
    $-- HOA

    What's special

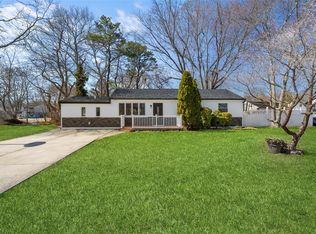
    Newer roofIncredible curb appealDual new decksUpdated kitchenFully fenced backyardNew drivewayExpansive lot
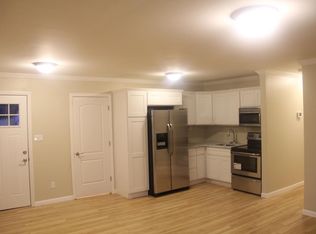
    Rare find! This meticulously maintained 3-bedroom home combines modern aesthetics with heavy-duty upgrades. The heart of the home is an updated kitchen that flows effortlessly into an open living space, perfect for entertaining. Notable features include a newer roof, newer hot water tank, and gas-powered utilities. Step outside to find incredible curb appeal with a new driveway and dual new decks. Situated on an expansive lot with a fully fenced backyard, there is plenty of room to grow. Car enthusiasts or hobbyists will love the oversized detached 1-car garage. With all the big-ticket items already done, this home is a must-see!
    61 days
    |
    75
    |
    2
    |

    Likely to sell faster than

    Zillow last checked:

    Listing updated:

    Listed by:

    Coldwell Banker American Homes 631-588-9090,

    Gail G. Carillo,

    Suzanne Miessmer SRES 631-655-2368,

    Coldwell Banker American Homes

    Source: OneKey® MLS as distributed by MLS GRID,MLS#: 987942MLS Logo

      Facts & features

      Interior

      Bedrooms & bathrooms
      • Bedrooms: 3
      • Bathrooms: 1
      • Full bathrooms: 1
      Other
      • Description: Living Room, Kitchen, Dining Area, 3 Bedrooms, 1 Full bathroom
      • Level: First
      Heating
      • Hot Water, Natural Gas
      Cooling
      • Wall/Window Unit(s)
      Appliances
      • Included: Dishwasher, Gas Oven, Microwave, Refrigerator, Stainless Steel Appliance(s)
      Features
      • First Floor Bedroom, First Floor Full Bath, Ceiling Fan(s), Open Floorplan, Open Kitchen
      • Basement: Crawl Space
      • Attic: Pull Stairs
      Interior area
      • Total structure area: 1,174
      • Total interior livable area: 800 sqft

      Property

      Parking
      • Total spaces: 1
      • Parking features: Driveway, Garage
      • Garage spaces: 1
      • Has uncovered spaces: Yes
      Features
      • Patio & porch: Deck, Porch
      Lot
      • Size: 0.37 Acres
      • Features: Level
      Details
      • Parcel number: 0500199000300062000
      • Special conditions: None

      Construction

      Type & style
      • Home type: SingleFamily
      • Architectural style: Ranch
      • Property subtype: Single Family Residence, Residential
      Materials
      • Frame
      Condition
      • Year built: 1958

      Utilities & green energy

      • Sewer: Cesspool
      • Water: Public
      • Utilities for property: Electricity Connected, Natural Gas Connected, Water Connected

      Community & HOA

      HOA
      • Has HOA: No
      Location
      • Region: Bay Shore

      Financial & listing details

      • Price per square foot: $687/sqft
      • Tax assessed value: $28,450
      • Annual tax amount: $7,827
      • Date on market: 5/13/2026
      • Cumulative days on market: 52 days
      • Listing agreement: Exclusive Right To Sell
      • Exclusions: Washer & Dryer
      • Electric utility on property: Yes

        Estimated market value

        Not available

        Estimated sales range

        Not available

        Not available

        Price history

        DateEventPrice
        5/26/2026Pending sale$549,990$687/sqft
        Source: OneKey® MLS as distributed by MLS GRID #987942 Report a problem
        5/13/2026Listed for sale$549,990+182%$687/sqft
        Source: OneKey® MLS as distributed by MLS GRID #987942 Report a problem
        5/22/2014Sold$195,000+0%$244/sqft
        Source: OneKey® MLS as distributed by MLS GRID #L2659597 Report a problem
        3/22/2014Price change$194,995-2.5%$244/sqft
        Source: Tide Mill Enterprises, Inc #2642559 Report a problem
        3/6/2014Price change$199,995-13%$250/sqft
        Source: Tide Mill Enterprises, Inc #2642559 Report a problem
        1/25/2014Listed for sale$229,995+83.2%$287/sqft
        Source: Tide Mill Enterprises, Inc #2642559 Report a problem
        12/26/2013Sold$125,554+5.4%$157/sqft
        Source: Public Record Report a problem
        10/22/2013Price change$119,078-9.1%$149/sqft
        Source: REALHome Services and Solutions Report a problem
        6/18/2013Listed for sale$130,940+1%$164/sqft
        Source: Hubzu Report a problem
        4/13/2013Listing removed$129,652$162/sqft
        Source: Hubzu Report a problem
        4/10/2013Price change$129,652-0.2%$162/sqft
        Source: Hubzu Report a problem
        3/30/2013Listed for sale$129,908-66.8%$162/sqft
        Source: Hubzu Report a problem
        1/28/2013Sold$391,836$490/sqft
        Source: Public Record Report a problem

        Public tax history

        YearProperty taxesTax assessment
        2025-- $28,450
        2024-- $28,450
        2023-- $28,450
        2022-- $28,450
        2021-- $28,450
        2020-- $28,450
        2019-- $28,450
        2018-- $28,450
        2017$5,792 $28,450
        2016-- $28,450
        2015-- $28,450
        2014-- $28,450
        2013-- $28,450
        2012-- $28,450
        2011-- $28,450
        2007$4,940 +14.9%$28,450
        2005$4,300 +1.4%$28,450
        2004$4,240 +1.1%$28,450
        2003$4,192 +2%$28,450
        2002$4,112 $28,450
        2001-- $28,450
        2000$3,917 $28,450
        Find assessor info on the county website

        Monthly payment

        Estimated monthly payment$1,822
        All calculations are estimates and provided by Zillow, Inc. for informational purposes only. Actual amounts may vary.
        HOA fees may include property taxes on listings classified as Co-Ops. Contact the listing agent and/or owner for fee details.
        Mortgage interest rates are dependent on a number of factors, including credit score, down payment, and repayment length. Interest rate data provided by Zillow Group Marketplace, Inc. as of 1/1/1970 from various mortgage lenders with which we have lead or other similar arrangements; the Estimated Payment is an average of those rates.
        See how much you could borrow to make a competitive offer.

        Climate risks

        Neighborhood: 11706

        Getting around

        20 / 100
        Car-Dependent
        49 / 100
        Somewhat Bikeable

        Nearby schools

        GreatSchools rating
        Schools provided by the listing agent
        • Elementary: Hemlock Elementary School
        • Middle: West Middle School
        • High: Brentwood High School

        Source: OneKey® MLS as distributed by MLS GRID. This data may not be complete. We recommend contacting the local school district to confirm school assignments for this home.

        A local agent can set up tours, give advice and negotiate with sellers.

        Browse local experts

        Similar homes