Skip main navigation
Closed
  • $425,000

    1616 Barcelona Dr, Knoxville, TN 37923

    4beds
    1,926sqft
    Single Family Residence, Residential
    Built in 1972
    0.44 Acres Lot
    $434,300 Zestimate®
    $221/sqft
    $2,928 Estimated rent

    Home value

    $434,300

    $408,000 - $460,000

    $2,928/mo

    Zestimate® history
    Loading
    Loading...

    Owner options

    List your home for rent

    $2,928/mo

    Rent Zestimate®

    Find your next renter with Zillow Rental Manager. Plus, with online applications, you can quickly screen prospective tenants – for free.

    Learn more

    $2,928/mo

    Rent Zestimate®

    Refinance and save

    $2,482/mo

    Est. payment

    Refinancing to a lower rate could help reduce your monthly payments and save thousands over the life of the loan.

    See today's rates

    $2,482/mo

    Est. payment

    Explore your selling options

    Work with a Zillow partner agent

    Leverage their expertise and Zillow's premium Showcase listings to get your home seen by more buyers.

    Get started

    List with your own agent

    Get your home in front of millions of buyers by listing it on Zillow.

    Learn how to do it

    Sell it yourself

    Take full control of how buyers see your home on Zillow by listing For Sale by Owner (FSBO).

    List your home

    What's special

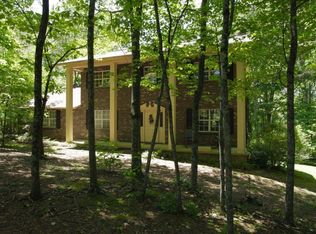
    Welcome to 1616 Barcelona Drive — the ultimate retreat that feels like vacation at home! This well-maintained 4-bedroom, 2.5-bath split-level offers space, style, and unbeatable outdoor living. Step right off the kitchen onto your screened-in, oversized back deck, perfect for al fresco dining or relaxing in the shade. From there, take in the view of your gunite saltwater pool complete with a diving board—your personal backyard oasis for sun-soaked days and poolside parties. But it doesn't stop there. The expansive garden and side yard offer endless possibilities for planting, playing, or just enjoying the beautiful East Tennessee weather. Inside, the kitchen is outfitted with stainless steel appliances and opens to a spacious living room flooded with natural light from updated vinyl windows. Upstairs features three bedrooms, including the primary suite with an attached full bath. Downstairs, you will find a large bonus living area, a fourth bedroom, a half bath, extra storage, and a one-car garage. New paint throughout the whole house and carpets were just professionally cleaned! Whether you are hosting a pool party, tending to your garden, or simply enjoying a quiet evening on the deck, this home was made for making memories. Schedule your showing today!

    Zillow last checked:

    Listing updated:

    Listed by:

    Karli Rist Pritchard 865-693-3232,

    Realty Executives Associates

    Bought with:

    Sarah Mcdonald, 348189

    MaX House brokered by eXp

    Source: RealTracs MLS as distributed by MLS GRID,MLS#: 2994349MLS Logo

    Facts & features

    Interior

    Bedrooms & bathrooms
    • Bedrooms: 4
    • Bathrooms: 3
    • Full bathrooms: 2
    • 1/2 bathrooms: 1
    Heating
    • Central, Electric, Natural Gas
    Cooling
    • Central Air, Ceiling Fan(s)
    Appliances
    • Included: Dishwasher, Microwave, Range, Refrigerator, Oven
    • Laundry: Washer Hookup, Electric Dryer Hookup
    Features
    • Ceiling Fan(s)
    • Flooring: Carpet, Tile, Vinyl
    • Basement: Finished,Unfinished,Exterior Entry
    • Number of fireplaces: 1
    Interior area
    • Total structure area: 1,926
    • Total interior livable area: 1,926 sqft
    • Finished area above ground: 1,326
    • Finished area below ground: 600

    Property

    Parking
    • Total spaces: 1
    • Parking features: Garage Door Opener, Garage Faces Side
    • Garage spaces: 1
    Features
    • Levels: Two
    • Patio & porch: Deck, Patio
    • Has private pool: Yes
    • Pool features: In Ground
    Lot
    • Size: 0.44 Acres
    • Dimensions: 180 x 105.6 x IRR
    • Features: Private, Corner Lot
    • Topography: Private,Corner Lot
    Details
    • Parcel number: 105JA001
    • Special conditions: Standard

    Construction

    Type & style
    • Home type: SingleFamily
    • Architectural style: Traditional
    • Property subtype: Single Family Residence, Residential
    Materials
    • Frame, Other, Brick
    Condition
    • New construction: No
    • Year built: 1972

    Utilities & green energy

    • Sewer: Public Sewer
    • Water: Public
    • Utilities for property: Electricity Available, Natural Gas Available, Water Available
    Green energy
    • Energy efficient items: Windows

    Community & HOA

    Community
    • Security: Smoke Detector(s)
    • Subdivision: Spanish Trails Unit 2
    Location
    • Region: Knoxville

    Financial & listing details

    • Price per square foot: $221/sqft
    • Tax assessed value: $284,700
    • Annual tax amount: $1,106
    • Date on market: 7/31/2025
    • Electric utility on property: Yes

    Price history

    DateEventPrice
    9/12/2025Sold$425,000$221/sqft
    Source: RealTracs MLS as distributed by MLS GRID #2994349 Report a problem
    8/4/2025Pending sale$425,000$221/sqft
    Source: East Tennessee Realtors #1309766 Report a problem
    7/31/2025Listed for sale$425,000$221/sqft
    Source: East Tennessee Realtors #1309766 Report a problem
    7/27/2025Pending sale$425,000$221/sqft
    Source: East Tennessee Realtors #1309766 Report a problem
    7/26/2025Listed for sale$425,000+137.4%$221/sqft
    Source: East Tennessee Realtors #1309766 Report a problem
    6/14/2012Listing removed$179,000$93/sqft
    Source: Coldwell Banker Wallace & Wallace, Realtors #784988 Report a problem
    1/10/2012Listed for sale$179,000-0.5%$93/sqft
    Source: Coldwell Banker Wallace & Wallace, Realtors #784988 Report a problem
    6/15/2011Listing removed$179,900$93/sqft
    Source: Coldwell Banker Wallace & Wallace, Realtors #752035 Report a problem
    5/19/2011Price change$179,900-2.7%$93/sqft
    Source: Coldwell Banker Wallace & Wallace, Realtors #752035 Report a problem
    9/15/2010Listed for sale$184,900+37.5%$96/sqft
    Source: Coldwell Banker Wallace&Wallac #731102 Report a problem
    3/3/2003Sold$134,500$70/sqft
    Source: Public Record Report a problem

    Public tax history

    YearProperty taxesTax assessment
    2025$1,106 $71,175
    2024$1,106 $71,175
    2023$1,106 $71,175
    2022$1,106 +21.7%$71,175 +66%
    2021$909 $42,875 -75%
    2020$909 $171,500
    2019$909 $171,500 +10.4%
    2018$909 $155,300 +262.2%
    2017$909 -5.5%$42,875
    2016$962 --
    2015$962 --
    2014$962 0%--
    2013$962 -48.6%--
    2012$1,873 --
    2011$1,873 $38,850
    2010$1,873 $38,850
    2009$1,873 -8%$38,850 +4.9%
    2008$2,036 +0%$37,025
    2007$2,036 $37,025
    2006$2,036 $37,025
    2005$2,036 +21.1%$37,025 +32.4%
    2004$1,681 +6.2%$27,975
    2003$1,583 $27,975
    2002-- $27,975
    2001-- $27,975 +15%
    2000-- $24,325
    Find assessor info on the county website

    Neighborhood: 37923

    Nearby schools

    GreatSchools rating
    Schools provided by the listing agent
    • Elementary: Cedar Bluff Elementary
    • Middle: Cedar Bluff Middle School
    • High: Hardin Valley Academy

    Source: RealTracs MLS as distributed by MLS GRID. This data may not be complete. We recommend contacting the local school district to confirm school assignments for this home.

    Get a cash offer in 3 minutes
    Find out how much your home could sell for in as little as 3 minutes with a no-obligation cash offer.
    Estimated market value
    $434,300
    Get a cash offer in 3 minutes
    Find out how much your home could sell for in as little as 3 minutes with a no-obligation cash offer.
    Estimated market value
    $434,300