Skip main navigation
Sold
  • $335,000

    1616 Beech Cir, Plainfield, IN 46168

    4beds
    2,242sqft
    Residential, Single Family Residence
    Built in 1983
    0.27 Acres Lot
    $341,000 Zestimate®
    $149/sqft
    $2,291 Estimated rent

    Home value

    $341,000

    $310,000 - $372,000

    $2,291/mo

    Zestimate® history
    Loading
    Loading...

    Owner options

    List your home for rent

    $2,291/mo

    Rent Zestimate®

    Find your next renter with Zillow Rental Manager. Plus, with online applications, you can quickly screen prospective tenants – for free.

    Learn more

    $2,291/mo

    Rent Zestimate®

    Refinance and save

    $2,406/mo

    Est. payment

    Refinancing to a lower rate could help reduce your monthly payments and save thousands over the life of the loan.

    See today's rates

    $2,406/mo

    Est. payment

    Explore your selling options

    Work with a Zillow partner agent

    Leverage their expertise and Zillow's premium Showcase listings to get your home seen by more buyers.

    Get started

    List with your own agent

    Get your home in front of millions of buyers by listing it on Zillow.

    Learn how to do it

    Sell it yourself

    Take full control of how buyers see your home on Zillow by listing For Sale by Owner (FSBO).

    List your home

    What's special

    Double vanityCrown moldingTiled walk-in shower
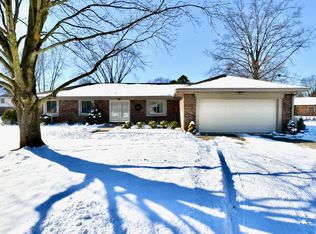
    Hold onto your hats, folks, because 1616 Beech CIR, PLAINFIELD, IN is about to redefine your definition of "home sweet home"! This single-family residence is not just attractive, it's practically begging for someone to come along and make some memories! Imagine yourself in the great room, where crown molding adds a touch of elegance and a fireplace promises cozy evenings spent with loved ones. The kitchen is a chef's dream, featuring shaker cabinets and a backsplash that adds a touch of style to your culinary adventures. Retreat to the bedroom, also graced with crown molding for a consistent design aesthetic. The bathrooms are truly spa-like, featuring a tiled walk-in shower and a double vanity, making your morning routine feel like a luxurious escape. This home boasts a generous 2242 square feet of living area and a 11761 square feet lot area, offering plenty of space for both indoor and outdoor enjoyment. Built in 1983 and spanning three stories, there's room for everyone and everything! The property also includes a deck, perfect for soaking up the sun or hosting summer barbecues. This 4-bedroom, 2-full-bathroom and 1-half-bathroom residence is ready to be your happy place!

    Zillow last checked:

    Listing updated:

    Listed by:

    Ronda Pollock 317-442-0928,

    F.C. Tucker Company

    Bought with:

    Tara Cardinal

    Compass Indiana, LLC

    Caroline DeFazio

    Compass Indiana, LLC

    Source: MIBOR as distributed by MLS GRID,MLS#: 22048522MLS Logo

    Facts & features

    Interior

    Bedrooms & bathrooms
    • Bedrooms: 4
    • Bathrooms: 3
    • Full bathrooms: 2
    • 1/2 bathrooms: 1
    • Main level bathrooms: 1
    • Main level bedrooms: 1
    Primary bedroom
    • Level: Upper
    • Area: 195 Square Feet
    • Dimensions: 15x13
    Bedroom 2
    • Level: Upper
    • Area: 143 Square Feet
    • Dimensions: 13x11
    Bedroom 3
    • Level: Upper
    • Area: 140 Square Feet
    • Dimensions: 14x10
    Bedroom 4
    • Level: Main
    • Area: 100 Square Feet
    • Dimensions: 10x10
    Great room
    • Level: Main
    • Area: 342 Square Feet
    • Dimensions: 19x18
    Kitchen
    • Level: Main
    • Area: 276 Square Feet
    • Dimensions: 23x12
    Laundry
    • Level: Main
    • Area: 64 Square Feet
    • Dimensions: 8x8
    Living room
    • Level: Main
    • Area: 144 Square Feet
    • Dimensions: 12x12
    Heating
    • Forced Air
    Cooling
    • Central Air
    Appliances
    • Included: Electric Cooktop, Dishwasher, Disposal, Exhaust Fan, Microwave, Oven, Refrigerator
    • Laundry: Main Level
    Features
    • Attic Access, Entrance Foyer, High Speed Internet, Eat-in Kitchen, Walk-In Closet(s)
    • Windows: Wood Work Painted
    • Has basement: No
    • Attic: Access Only
    • Number of fireplaces: 1
    • Fireplace features: Living Room
    Interior area
    • Total structure area: 2,242
    • Total interior livable area: 2,242 sqft

    Property

    Parking
    • Total spaces: 2
    • Parking features: Attached
    • Attached garage spaces: 2
    Features
    • Levels: Three Or More
    • Patio & porch: Covered, Deck
    Lot
    • Size: 0.27 Acres
    • Features: Sidewalks, Storm Sewer, Street Lights, Mature Trees, Trees-Small (Under 20 Ft)
    Details
    • Parcel number: 321036170016000012
    • Horse amenities: None

    Construction

    Type & style
    • Home type: SingleFamily
    • Architectural style: Traditional
    • Property subtype: Residential, Single Family Residence
    Materials
    • Brick, Wood Siding
    • Foundation: Crawl Space
    Condition
    • New construction: No
    • Year built: 1983

    Utilities & green energy

    • Water: Public

    Community & HOA

    Community
    • Subdivision: Walnut Hills
    HOA
    • Has HOA: Yes
    • Amenities included: Pool
    • Services included: Association Home Owners, Entrance Common, Insurance, Maintenance
    • HOA fee: $350 annually
    Location
    • Region: Plainfield

    Financial & listing details

    • Price per square foot: $149/sqft
    • Tax assessed value: $345,800
    • Annual tax amount: $3,196
    • Date on market: 7/4/2025
    • Cumulative days on market: 40 days

    Price history

    DateEventPrice
    10/1/2025Sold$335,000-6.9%$149/sqft
    Source: MIBOR as distributed by MLS GRID #22048522 Report a problem
    8/18/2025Pending sale$360,000$161/sqft
    Source: MIBOR as distributed by MLS GRID #22048522 Report a problem
    8/7/2025Price change$360,000-2.7%$161/sqft
    Source: MIBOR as distributed by MLS GRID #22048522 Report a problem
    7/29/2025Price change$370,000-3.9%$165/sqft
    Source: MIBOR as distributed by MLS GRID #22048522 Report a problem
    7/22/2025Price change$385,000-3.7%$172/sqft
    Source: MIBOR as distributed by MLS GRID #22048522 Report a problem
    7/17/2025Pending sale$399,900$178/sqft
    Source: MIBOR as distributed by MLS GRID #22048522 Report a problem
    7/4/2025Listed for sale$399,900+105.6%$178/sqft
    Source: MIBOR as distributed by MLS GRID #22048522 Report a problem
    7/31/2013Sold$194,500$87/sqft
    Source: MIBOR as distributed by MLS GRID #21238836 Report a problem
    6/18/2013Listed for sale$194,500$87/sqft
    Source: RE/MAX Centerstone #21238836 Report a problem

    Public tax history

    YearProperty taxesTax assessment
    2025$3,196 +7%$345,800 +4.5%
    2024$2,988 +14.5%$330,800 +4.9%
    2023$2,609 +14.4%$315,300 +20.2%
    2022$2,281 +14.2%$262,400 +14.1%
    2021$1,998 +2.2%$230,000 +10.6%
    2020$1,954 -0.9%$207,900 +0.7%
    2019$1,973 +0.5%$206,500 +1.5%
    2018$1,963 +4.9%$203,400 +3.6%
    2017$1,872 +6%$196,300 +3.7%
    2016$1,766 -1.9%$189,300 +5.2%
    2014$1,800 -1.4%$180,000 -1.4%
    2013$1,826 +4.9%$182,600 +4.9%
    2011$1,740 +6.1%$174,000
    2010$1,640 +2.1%$174,000
    2009$1,605 +16.8%$174,000 +364.5%
    2007$1,375 -37.6%$37,460 -78.3%
    2006$2,204 $172,900 +10%
    2005-- $157,200
    Find assessor info on the county website

    Neighborhood: 46168

    Nearby schools

    GreatSchools rating
    Get a cash offer in 3 minutes
    Find out how much your home could sell for in as little as 3 minutes with a no-obligation cash offer.
    Estimated market value
    $341,000
    Get a cash offer in 3 minutes
    Find out how much your home could sell for in as little as 3 minutes with a no-obligation cash offer.
    Estimated market value
    $341,000