Located in a charming, well-kept neighborhood with no HOA, this spacious and versatile home is zoned to Denton ISD, including highly rated Hawk Elementary (just a half mile away) and sought-after Guyer High School. With only one owner, the home has been lovingly maintained and thoughtfully updated. The home offers a flexible layout perfect for families of any size, multi-generational living, hosting parties, those who work from home - or all the above! The first floor features a cozy living room with wood floors, high ceilings and fireplace, plus a rare main-level oversized game room, formal dining (or flex space) with vaulted ceilings, an office with French doors, and a bedroom with a full bath—ideal for a guest suite. The kitchen has been refreshed with stainless steel appliances, granite counters, and a double oven, while the breakfast nook includes a wrap-around window and built-in window seat—perfect for gathering or displaying plants in natural light. Upstairs, the primary suite boasts a beautifully renovated bath with wood-look tile floors, bold navy vanities with gold hardware, a frameless glass shower with subway tile and stone floor, and a separate tub. Also upstairs are three additional spacious bedrooms, another full bath, and new carpet throughout the top floor. Almost every bedroom has a walk-in closet, offering fantastic storage. The laundry room even has space for an extra fridge! Step outside to enjoy the large backyard with a cedar privacy fence and storage shed—plenty of room for play, pets, or gardening. Conveniently located less than 2 miles from I-35E for an easy commute and 1 mile to the nearest grocery store. This property combines comfort, function, and location in one incredible package sitting in this amazing Cypress Point community!
Sold
Price Unknown
1616 Cedar Elm Dr, Corinth, TX 76210
5beds
3,124sqft
Single Family Residence
Built in 1998
7,492 Square Feet Lot
$434,700 Zestimate®
$--/sqft
$3,155 Estimated rent
Home value
$434,700
$409,000 - $465,000
$3,155/mo
Zestimate® history
Owner options
List your home for rent
$3,155/mo
Rent Zestimate®
Find your next renter with Zillow Rental Manager. Plus, with online applications, you can quickly screen prospective tenants – for free.
$3,155/mo
Rent Zestimate®
Refinance and save
Refinancing to a lower rate could help reduce your monthly payments and save thousands over the life of the loan.
Explore your selling options
Work with a Zillow partner agent
Leverage their expertise and Zillow's premium Showcase listings to get your home seen by more buyers.
Get startedList with your own agent
Get your home in front of millions of buyers by listing it on Zillow.
Learn how to do itSell it yourself
Take full control of how buyers see your home on Zillow by listing For Sale by Owner (FSBO).
List your homeWhat's special
High ceilingsWood floorsWood-look tile floorsGranite countersSpacious bedroomsOffice with french doorsFormal dining
Zillow last checked:
Listing updated:
Listed by:
Jessica Russell 0639082 (940)306-4663,
Hometown Real Estate 940-306-4663
Bought with:
Cheryll Willeford
CWR Realty
Source: NTREIS,MLS#: 21005545
Facts & features
Interior
Bedrooms & bathrooms
- Bedrooms: 5
- Bathrooms: 3
- Full bathrooms: 3
Primary bedroom
- Features: Closet Cabinetry, Dual Sinks, Separate Shower, Walk-In Closet(s)
- Level: Second
- Dimensions: 18 x 13
Bedroom
- Features: Walk-In Closet(s)
- Level: Second
- Dimensions: 14 x 12
Bedroom
- Features: Walk-In Closet(s)
- Level: Second
- Dimensions: 16 x 11
Bedroom
- Level: Second
- Dimensions: 14 x 12
Bedroom
- Features: Ceiling Fan(s), Walk-In Closet(s)
- Level: First
- Dimensions: 12 x 12
Primary bathroom
- Features: Dual Sinks, Double Vanity, En Suite Bathroom, Garden Tub/Roman Tub, Sink, Separate Shower
- Level: Second
- Dimensions: 10 x 10
Breakfast room nook
- Features: Breakfast Bar
- Level: First
- Dimensions: 15 x 11
Dining room
- Level: First
- Dimensions: 11 x 13
Other
- Level: Second
- Dimensions: 13 x 5
Other
- Level: First
- Dimensions: 9 x 5
Game room
- Level: First
- Dimensions: 19 x 16
Kitchen
- Features: Breakfast Bar, Granite Counters, Kitchen Island, Pantry, Stone Counters
- Level: First
- Dimensions: 12 x 14
Living room
- Features: Ceiling Fan(s), Fireplace
- Level: First
- Dimensions: 16 x 20
Office
- Features: Ceiling Fan(s)
- Level: First
- Dimensions: 11 x 12
Heating
- Central
Cooling
- Central Air, Ceiling Fan(s)
Appliances
- Included: Double Oven, Dishwasher, Disposal, Gas Range, Microwave
Features
- Cathedral Ceiling(s), Decorative/Designer Lighting Fixtures, Double Vanity, Granite Counters, High Speed Internet, In-Law Floorplan, Kitchen Island, Cable TV, Vaulted Ceiling(s), Walk-In Closet(s), Wired for Sound
- Has basement: No
- Number of fireplaces: 1
- Fireplace features: Gas
Interior area
- Total interior livable area: 3,124 sqft
Property
Parking
- Total spaces: 2
- Parking features: Direct Access, Enclosed, Garage Faces Front, Garage
- Attached garage spaces: 2
Features
- Levels: Two
- Stories: 2
- Pool features: None
Lot
- Size: 7,492 Square Feet
Details
- Parcel number: R202763
Construction
Type & style
- Home type: SingleFamily
- Architectural style: Traditional,Detached
- Property subtype: Single Family Residence
Materials
- Brick
- Foundation: Slab
- Roof: Composition
Condition
- Year built: 1998
Utilities & green energy
- Sewer: Public Sewer
- Water: Public
- Utilities for property: Sewer Available, Water Available, Cable Available
Community & HOA
Community
- Features: Curbs, Sidewalks
- Subdivision: Cypress Point Estate Ph IV
HOA
- Has HOA: No
Location
- Region: Corinth
Financial & listing details
- Tax assessed value: $402,000
- Annual tax amount: $8,000
- Date on market: 7/23/2025
- Cumulative days on market: 6 days
Price history
| Date | Event | Price |
|---|---|---|
| 10/16/2025 | Sold | -- |
Source: NTREIS #21005545 Report a problem | ||
| 8/10/2025 | Pending sale | $458,000$147/sqft |
Source: NTREIS #21005545 Report a problem | ||
| 7/30/2025 | Contingent | $458,000$147/sqft |
Source: NTREIS #21005545 Report a problem | ||
| 7/23/2025 | Listed for sale | $458,000$147/sqft |
Source: NTREIS #21005545 Report a problem | ||
Public tax history
| Year | Property taxes | Tax assessment |
|---|---|---|
| 2025 | $6,059 -11.3% | $402,000 -6.6% |
| 2024 | $6,834 +11.2% | $430,418 +10% |
| 2023 | $6,143 -11.3% | $391,289 +10% |
| 2022 | $6,929 +4.4% | $355,717 +10% |
| 2021 | $6,640 +6.3% | $323,379 +8.2% |
| 2020 | $6,246 +0.6% | $298,944 +1.9% |
| 2019 | $6,207 +6% | $293,488 +8% |
| 2018 | $5,855 +18.5% | $271,800 +10% |
| 2017 | $4,939 | $247,091 +10% |
| 2016 | $4,939 +10.9% | $224,628 +8.5% |
| 2015 | $4,454 | $206,995 +6.4% |
| 2014 | $4,454 | $194,630 +9% |
| 2013 | $4,454 | $178,559 +0.9% |
| 2012 | -- | $177,041 -2.5% |
| 2011 | -- | $181,658 0% |
| 2010 | -- | $181,717 -0.9% |
| 2009 | -- | $183,284 +1% |
| 2007 | $4,369 -1.1% | $181,511 +3.1% |
| 2006 | $4,419 -7.3% | $176,133 -6.5% |
| 2005 | $4,768 | $188,389 -0.3% |
| 2004 | -- | $188,919 +0.7% |
| 2003 | -- | $187,682 -2.6% |
| 2002 | -- | $192,749 +0.8% |
| 2001 | -- | $191,158 |
Find assessor info on the county website
Neighborhood: Cypress Point Estates
Nearby homes
- $471,9304 bd2 ba2.6k sqft1614 Cedar Elm Dr, Denton, TX 76210Off Market
- $383,4004 bd2 ba2k sqft1618 Cedar Elm Dr, Corinth, TX 76210Off Market
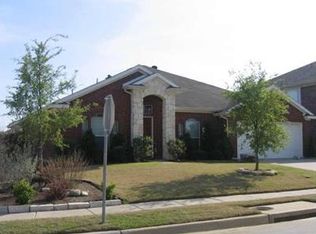
- $349,5003 bd2 ba1.8k sqft1612 Cedar Elm Dr, Corinth, TX 76210Off Market
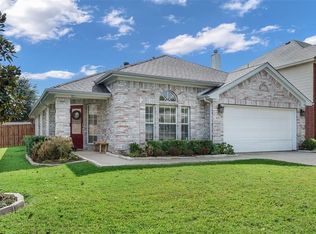
- $2,4204 bd2 ba2.1k sqft1617 Redwood Dr, Corinth, TX 76210For Rent
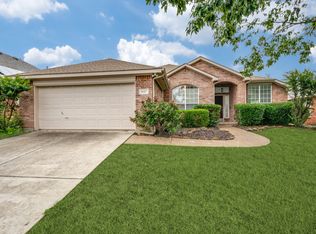
- $363,9003 bd2 ba1.9k sqft1615 Redwood Dr, Corinth, TX 76210Off Market
- $400,2003 bd2 ba2.3k sqft1619 Redwood Dr, Corinth, TX 76210Off Market
- $386,5003 bd2 ba2k sqft2013 Birch Ln, Corinth, TX 76210Off Market
- $371,8004 bd2 ba2k sqft1613 Redwood Dr, Corinth, TX 76210Off Market
Nearby schools
GreatSchools rating
- 9/10Hawk Elementary SchoolGrades: PK-5Distance: 0.7 mi
- 8/10Crownover Middle SchoolGrades: 6-8Distance: 0.7 mi
- 7/10Guyer High SchoolGrades: 9-12Distance: 1 mi
Schools provided by the listing agent
- Elementary: Hawk
- Middle: Crownover
- High: Guyer
- District: Denton ISD
Source: NTREIS. This data may not be complete. We recommend contacting the local school district to confirm school assignments for this home.
Get a cash offer in 3 minutes
Find out how much your home could sell for in as little as 3 minutes with a no-obligation cash offer.
Estimated market value
$434,700
Get a cash offer in 3 minutes
Find out how much your home could sell for in as little as 3 minutes with a no-obligation cash offer.
Estimated market value
$434,700
- Texas
- Denton County
- Corinth
- 76210
- Cypress Point Estates
- 1616 Cedar Elm Dr
