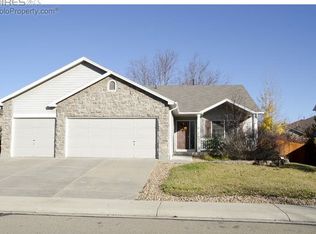
Gorgeous, fully-renovated, fully landscaped home on a quiet street convenient to shopping and nature, this house has much to offer. Four large, bright bedrooms all upstairs; two and a half updated bathrooms; an extra large formal dining room; kitchen w/ pantry & counter seating overlooking the family room; plus a 3-car garage. Get outside at Stephen Day Park at the end of the street, with its splash pad, playground, dog park, and trails to Jim Hamm Nature Area, Union Reservoir, and Sandstone Ranch. Neighbors are lovely and the neighborhood is quiet. Walk or bike to groceries, a number of shops, and schools from K-12. Primary bedroom has a view of Longs Peak and Mount Meeker. Interior is completely updated with solid 3/4in. hickory floors throughout, custom metal railings, stainless steel appliances (all included), new fixtures, new quartz counters, updated bathrooms (including a luxury double walk-in shower with stereo speakers in the primary ensuite), and fresh paint and trim. Plus solar panels on the roof cover MOST NORMAL ELECTRICITY NEEDS (appx 6.5 MWhr/yr) and often generate a utility credit. Stay comfortable with a combination of A/C, built-in humidifier, whole-house fan with Wi-Fi controls, gas fireplace, and active radon-mitigation system. The vaulted family room sports in-wall surround sound and in-wall wiring for your entertainment unit, with NextLight 1-Gbps high-speed fiber optic internet installed. The 3-car attached garage with Wi-Fi connected opener and 900 sqft of unfinished (insulated) basement provide ample extra space for working out, projects, or storage. Out back, you'll find a beautiful, tree-lined, private fenced yard filled with mature flowers, a storage shed, plus a grass area for play and relaxation. Exercise your green thumb by gardening in the raised, irrigated beds, including a mature herb garden. Entertain on the large, private back patio covered by a beautiful pergola and sip your coffee in the morning sun on the front porch.
Sold for $669,500
Zillow last checked:
Listing updated:
Bought with:
Andy Hawbaker, 100091092
Coldwell Banker Realty-NOCO
Source: IRES as distributed by MLS GRID,MLS#: 1036706
Price history
| Date | Event | Price |
|---|---|---|
| 9/4/2025 | Sold | $669,500$228/sqft |
Source:  IRES as distributed by MLS GRID #1036706 Report a problem IRES as distributed by MLS GRID #1036706 Report a problem | ||
| 7/30/2025 | Pending sale | $669,500$228/sqft |
Source:  REcolorado as distributed by MLS GRID #IR1036706 Report a problem REcolorado as distributed by MLS GRID #IR1036706 Report a problem | ||
| 6/13/2025 | Listed for sale | $669,500+55.7%$228/sqft |
Source: IRES as distributed by MLS GRID #1036706 Report a problem | ||
| 12/10/2023 | Listing removed | -- |
Source: Zillow Rentals Report a problem | ||
| 11/16/2023 | Listed for rent | $3,300$1/sqft |
Source: Zillow Rentals Report a problem | ||
| 1/2/2023 | Listing removed | -- |
Source: Zillow Rentals Report a problem | ||
| 12/23/2022 | Listed for rent | $3,300$1/sqft |
Source: Zillow Rentals Report a problem | ||
| 8/21/2018 | Sold | $430,000-1.1%$147/sqft |
Source: Public Record Report a problem | ||
| 7/7/2018 | Listed for sale | $435,000+4.3%$148/sqft |
Source: RE/MAX Alliance-Lsvl #855570 Report a problem | ||
| 9/19/2017 | Listing removed | $417,000$142/sqft |
Source: RE/MAX ALLIANCE #6215031 Report a problem | ||
| 7/21/2017 | Listed for sale | $417,000+99.3%$142/sqft |
Source: RE/MAX ALLIANCE #6215031 Report a problem | ||
| 4/1/1999 | Sold | $209,202$71/sqft |
Source: Public Record Report a problem | ||


Get a cash offer in 3 minutes
Find out how much your home could sell for in as little as 3 minutes with a no-obligation cash offer.
Estimated market value
$663,700
