Community Park Home. Well-cared-for home in a pleasant mobile home community. With 1036sqft, 3 bedrooms, and 2 spacious bathrooms, this home offers everything you could want! The gem of this home has an updated kitchen with new cabinets, countertops, pantry space with a coffee area, and a sunny bay window. The care this property has received is evident in its new vinyl plank flooring throughout, new double-hung vinyl windows, and other upgrades. Within the comfortable main bedroom is a large walk-in closet along with an ensuite bath, complete with a tub and shower. The second bathroom has a new corner shower, flooring, and a new vanity. The washer and dryer share the same space in the large bathroom! The yard is fully fenced, nice trees for shade on summer days, and there is lush grass in the yard. You also have two oversized sheds for storage. All appliances are included in the sale. Park rent is $560 per month, as you have two lots to enjoy, including water, sewer, trash, and basic grounds maintenance, making it perfect for easy budgeting and stress-free living. This community is an excellent option for those looking to downsize or retire. Application required. Don't miss out! Turn yours in today!
Sold for $56,000
$56,000
1616 Chestnut St Lot A, Canon City, CO 81212
3beds
1,036sqft
Manufactured Home, Single Family Residence
Built in 1974
-- sqft lot
$55,300 Zestimate®
$54/sqft
$1,670 Estimated rent
Home value
$55,300
$47,000 - $65,000
$1,670/mo
Zestimate® history
Owner options
List your home for rent
$1,670/mo
Rent Zestimate®
Find your next renter with Zillow Rental Manager. Plus, with online applications, you can quickly screen prospective tenants – for free.
$1,670/mo
Rent Zestimate®
Refinance and save
$609/mo
Est. payment
Refinancing to a lower rate could help reduce your monthly payments and save thousands over the life of the loan.
$609/mo
Est. payment
Explore your selling options
Work with a Zillow partner agent
Leverage their expertise and Zillow's premium Showcase listings to get your home seen by more buyers.
Get startedList with your own agent
Get your home in front of millions of buyers by listing it on Zillow.
Learn how to do itSell it yourself
Take full control of how buyers see your home on Zillow by listing For Sale by Owner (FSBO).
List your homeWhat's special
Oversized shedsNew corner showerPantry spaceNew cabinetsEnsuite bathLarge walk-in closetTub and shower
Zillow last checked:
Listing updated:
Listed by:
James Thomas (719)431-1754,
Rover Real Estate Company
Bought with:
Other-Non MLS
Source: Westcliffe Listing Service,MLS#: 2517431
Facts & features
Interior
Bedrooms & bathrooms
- Bedrooms: 3
- Bathrooms: 2
- Full bathrooms: 1
- 3/4 bathrooms: 1
Heating
- Natural Gas- FA
Cooling
- Evap. cooler roof, Evap. cooler window
Appliances
- Included: Dishwasher, Microwave, Refrigerator, Washer/Dryer, Oven/Range
Features
- Ceiling Fan(s), Vaulted Ceiling(s)
- Flooring: Flooring: Laminate/Vinyl
- Windows: Window Coverings, Bay Window(s)
- Basement: None
Interior area
- Total structure area: 1,036
- Total interior livable area: 1,036 sqft
Property
Parking
- Parking features: None
Features
- Levels: One
- Patio & porch: Deck, Patio- Covered, Porch
- Exterior features: Dog Run, Rain Gutters, Garden
- Fencing: Full
- Has view: Yes
- View description: Mountain(s)
Lot
- Features: Landscaped, Trees
Details
- Additional structures: Shed(s), Work Shop
- Parcel number: 9300000429
- Zoning description: Mobile Home
- Other equipment: Satellite Dish
Construction
Type & style
- Home type: MobileManufactured
- Property subtype: Manufactured Home, Single Family Residence
Materials
- Manufactured
- Foundation: Crawl Space, Pier
- Roof: Built-Up,Coated,Metal
Condition
- Year built: 1974
Utilities & green energy
- Electric: Power Source: City/Municipal
- Gas: Natural Gas: Hooked-up
- Sewer: Sewer: Hooked-up
- Water: Water: Central Hooked Up
- Utilities for property: Garbage Collection, Internet: Cable/DSL, Legal Access: Yes
Community & HOA
Community
- Subdivision: Chestnut Grove Mhp
HOA
- Has HOA: Yes
- Services included: Garbage, Sewer, Administrative, Water
- HOA fee: $355 month
Location
- Region: Canon City
Financial & listing details
- Price per square foot: $54/sqft
- Date on market: 10/10/2025
Price history
| Date | Event | Price |
|---|---|---|
| 7/31/2025 | Sold | $56,000-6.7%$54/sqft |
Source: Westcliffe Listing Service #2517431 Report a problem | ||
| 7/8/2025 | Pending sale | $60,000$58/sqft |
Source: Westcliffe Listing Service #2517431 Report a problem | ||
| 7/3/2025 | Listed for sale | $60,000$58/sqft |
Source: Westcliffe Listing Service #2517431 Report a problem | ||
Public tax history
Tax history is unavailable.
Neighborhood: Lincoln Park
Nearby homes
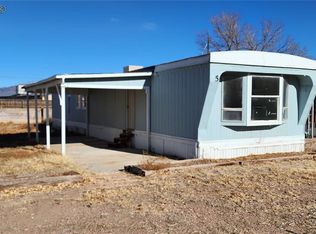
- $19,9002 bd1 ba924 sqft1616 Chestnut St LOT 5, Canon City, CO 81212Sold
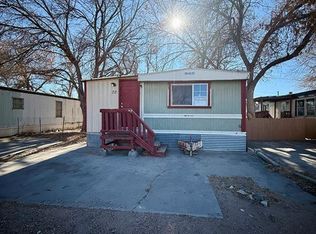
- $59,0002 bd2 ba994 sqft1616 Chestnut St LOT 6, Canon City, CO 81212Sold

- $33,0003 bd1 ba888 sqft1616 Chestnut St LOT 20, Canon City, CO 81212Sold
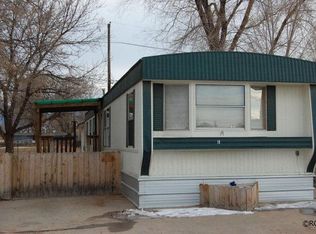
- $--2 bd2 ba858 sqft1616-019-1616 Chestnut St, Canon City, CO 81212Off Market
- $19,9002 bd2 ba1.2k sqft1616 Chestnut St, Canon City, CO 81212Off Market
- $40,800-- bd1 ba924 sqft1616 Chestnut St, Canon City, CO 81212Off Market
- $35,6002 bd1 ba728 sqft1616 Chestnut St, Canon City, CO 81212Off Market
- $41,000-- bd1 ba971 sqft1616 Chestnut St, Canon City, CO 81212Off Market
Nearby schools
GreatSchools rating
- 7/10McKinley Elementary SchoolGrades: PK-5Distance: 0.8 mi
- 6/10Canon City Middle SchoolGrades: 6-8Distance: 2.2 mi
- 3/10Canon City High SchoolGrades: 9-12Distance: 2.5 mi
Schools provided by the listing agent
- Elementary: McKinley
- Middle: Canon City
- High: Canon City
Source: Westcliffe Listing Service. This data may not be complete. We recommend contacting the local school district to confirm school assignments for this home.
- Colorado
- Fremont County
- Canon City
- 81212
- Lincoln Park
- 1616 Chestnut St Lot A
Nearby cities
Nearby neighborhoods
Nearby zip codes
Other Canon City Topics
