Welcome to this beautifully updated 3-bedroom, 2.5-bath home located within Tyler city limits and highly sought-after Whitehouse ISD! Perfectly situated near shopping, dining, and top medical facilities, this home offers the best of convenience and comfort. Recent updates include wood floors throughout, roof, pool re-gunite, updated windows and siding, hot water heater, and HVAC compressor —giving you peace of mind for years to come. Inside, you'll find a spacious family room and a formal dining room currently used as an office. The cozy den flows into the modern kitchen, complete with granite countertops, a center island, and a gas stove—ideal for cooking and entertaining. Both living areas have beautiful views of your own private retreat. The large backyard features a covered patio, a stunning in-ground pool, outdoor fireplace, and lush landscaping—perfect for relaxing or entertaining guests. A detached garage provides extra parking or could be transformed into a workshop or hobby space. Don't miss this move-in-ready gem with character, charm, and all the right updates!
Sold
Price Unknown
1616 Cimmarron Trl, Tyler, TX 75703
3beds
2,246sqft
Single Family Residence
Built in 1991
-- sqft lot
$448,900 Zestimate®
$--/sqft
$3,176 Estimated rent
Home value
$448,900
$413,000 - $485,000
$3,176/mo
Zestimate® history
Owner options
List your home for rent
$3,176/mo
Rent Zestimate®
Find your next renter with Zillow Rental Manager. Plus, with online applications, you can quickly screen prospective tenants – for free.
$3,176/mo
Rent Zestimate®
Refinance and save
Refinancing to a lower rate could help reduce your monthly payments and save thousands over the life of the loan.
Explore your selling options
Work with a Zillow partner agent
Leverage their expertise and Zillow's premium Showcase listings to get your home seen by more buyers.
Get startedList with your own agent
Get your home in front of millions of buyers by listing it on Zillow.
Learn how to do itSell it yourself
Take full control of how buyers see your home on Zillow by listing For Sale by Owner (FSBO).
List your homeWhat's special
Pool re-guniteGas stoveStunning in-ground poolLarge backyardFormal dining roomSpacious family roomGranite countertops
Zillow last checked:
Listing updated:
Listed by:
Andrew Guinn 903-581-4141,
Ebby Halliday, REALTORS® - Tyler,
Terrie King 903-520-2513
Bought with:
Karin Miller
The Agency Tyler
Source: GTARMLS,MLS#: 25006523
Facts & features
Interior
Bedrooms & bathrooms
- Bedrooms: 3
- Bathrooms: 3
- Full bathrooms: 2
- 1/2 bathrooms: 1
Bathroom
- Features: Shower and Tub, Shower/Tub, Separate Lavatories, Bar
Heating
- Central/Gas
Cooling
- Central Electric
Appliances
- Included: Free-Standing Range, Dishwasher, Disposal, Microwave, Gas Oven, Gas Cooktop, Standard Gas
Features
- All Bedrooms Downstairs, Walk-In Closet, Ceiling Fan, Pantry, Kitchen Island
- Flooring: Wood, Tile
- Windows: Blinds
- Fireplace features: Wood Burning, Two Or More Fireplaces, Gas, Outside, Brick, Stone, Free Standing
Interior area
- Total structure area: 2,246
- Total interior livable area: 2,246 sqft
Property
Parking
- Total spaces: 2
- Parking features: Inside Entrance, Detached, Workshop in Garage, See Remarks, Garage, Concrete
- Garage spaces: 2
Features
- Levels: One
- Stories: 1
- Patio & porch: Patio, Covered, Porch
- Exterior features: Irrigation System, Rain Gutters, Other
- Has private pool: Yes
- Pool features: Gunite, In Ground, Private
- Fencing: Wood,Chain Link
Lot
- Features: Subdivision Lot
Details
- Additional structures: Storage, Workshop
- Parcel number: 113100000100014000
Construction
Type & style
- Home type: SingleFamily
- Architectural style: Traditional
- Property subtype: Single Family Residence
Materials
- Brick
- Foundation: Slab
- Roof: Composition
Condition
- Pre-owned
- Year built: 1991
Utilities & green energy
- Sewer: Public Sewer
- Water: Public
Community & HOA
Community
- Features: Curbs
- Security: Security System
- Subdivision: Canyon Springs
Location
- Region: Tyler
Financial & listing details
- Tax assessed value: $338,237
- Annual tax amount: $1,182
- Date on market: 4/30/2025
- Listing terms: Conventional,FHA,VA Loan,Cash
- Road surface type: Paved
Price history
| Date | Event | Price |
|---|---|---|
| 6/2/2025 | Sold | -- |
Source:  GTARMLS #25006523 Report a problem GTARMLS #25006523 Report a problem | ||
| 5/7/2025 | Pending sale | $439,000$195/sqft |
Source: GTARMLS #25006523 Report a problem | ||
| 4/30/2025 | Listed for sale | $439,000$195/sqft |
Source: GTARMLS #25006523 Report a problem | ||
Public tax history
| Year | Property taxes | Tax assessment |
|---|---|---|
| 2024 | $1,182 -0.4% | $338,237 -9.4% |
| 2023 | $1,188 -57.8% | $373,455 +18.5% |
| 2022 | $2,813 | $315,138 +11.5% |
| 2021 | $2,813 | $282,627 +5.7% |
| 2020 | $2,813 | $267,310 +13.3% |
| 2019 | $2,813 | $235,947 +8.6% |
| 2018 | $2,813 | $217,179 +1.3% |
| 2017 | $2,813 | $214,363 +3.6% |
| 2016 | $2,813 -4.1% | $206,914 +3.6% |
| 2015 | $2,932 | $199,697 |
| 2014 | $2,932 +0.7% | -- |
| 2013 | $2,911 -5.9% | -- |
| 2012 | $3,094 +0.6% | -- |
| 2011 | $3,074 | -- |
| 2010 | -- | $191,950 -2.7% |
| 2009 | -- | $197,276 -0.1% |
| 2008 | -- | $197,400 |
| 2007 | -- | $197,400 |
| 2006 | -- | $197,400 +4.9% |
| 2005 | -- | $188,200 +6.2% |
| 2004 | -- | $177,200 +2.7% |
| 2003 | -- | $172,500 +6.7% |
| 2002 | -- | $161,700 +5.7% |
| 2001 | -- | $153,000 +3.9% |
| 2000 | -- | $147,200 |
Find assessor info on the county website
Neighborhood: 75703
Nearby homes
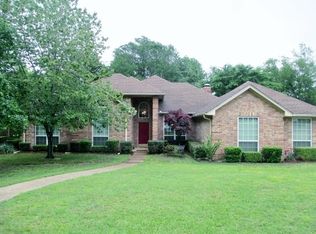
- $400,6003 bd3 ba2.4k sqft1620 Cimmarron Trl, Tyler, TX 75703Off Market
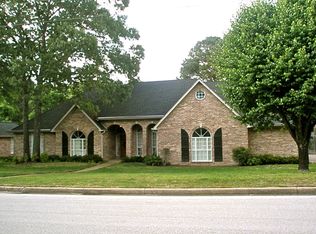
- $438,9004 bd2 ba3.2k sqft1612 Cimmarron Trl, Tyler, TX 75703Off Market
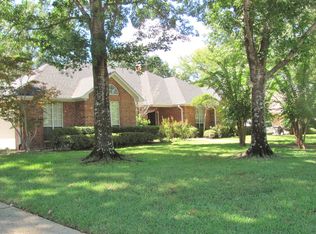
- $495,0004 bd3 ba2.6k sqft1617 Cimmarron Trl, Tyler, TX 75703Off Market
- $507,100-- bd2 ba2.6k sqft1627 Butterfield Cir, Tyler, TX 75703Off Market
- $408,700-- bd2 ba2.2k sqft1613 Cimmarron Trl, Tyler, TX 75703Off Market
- $--4 bd3 ba2.7k sqft1621 Cimmarron Trl, Tyler, TX 75703Sold
- $406,8004 bd2 ba2.6k sqft1608 Cimmarron Trl, Tyler, TX 75703Off Market
- $453,5005 bd3 ba3k sqft1610 Oak Creek Cir, Tyler, TX 75703Off Market
Nearby schools
GreatSchools rating
- 9/10Mozelle Brown Elementary SchoolGrades: PK-5Distance: 1.5 mi
- 9/10Whitehouse Junior High SchoolGrades: 6-8Distance: 3.3 mi
- 7/10Whitehouse High SchoolGrades: 9-12Distance: 4.1 mi
Schools provided by the listing agent
- Elementary: Whitehouse - Brown
- Middle: Whitehouse
- High: Whitehouse
Source: GTARMLS. This data may not be complete. We recommend contacting the local school district to confirm school assignments for this home.
Sell for more on Zillow
Get a Zillow Showcase℠ listing at no additional cost and you could sell for .
$448,900
2% more
+$8,978
With Zillow Showcase(estimated)
$457,878
Sell for more on Zillow
Get a Zillow Showcase℠ listing at no additional cost and you could sell for .
$448,900
2% more
+$8,978
With Zillow Showcase(estimated)
$457,878
- Texas
- Smith County
- Tyler
- 75703
- 1616 Cimmarron Trl
