Welcome home to this beautifully renovated 3-bedroom, 1-bath home in the City of Antigo, where classic charm meets fresh, modern updates. With the interior already transformed, this inviting property is ready for its next owner to move in and enjoy! Step inside to a bright, comfortable living space featuring updated flooring, fresh paint, and a clean, neutral color palette throughout. The renovated kitchen is a standout, offering crisp white cabinetry, generous counter space, modern black hardware, a large farm-style stainless-steel sink, and updated appliances. The refreshed full bathroom and three comfortable bedrooms continue the home's attractive, move-in-ready feel. A full unfinished basement provides plenty of additional storage and usable space, along with a dedicated laundry area and room for hobbies, a workout area, a workshop, or future possibilities. Outside, you'll appreciate the newer blacktop driveway, detached garage, spacious yard, and convenient city setting. The backyard offers additional outdoor space for relaxing, gardening, entertaining, or playing. Best of all, this home puts everyday conveniences within easy reach. Enjoy being close to schools, parks, medical facilities, shopping, dining, and other Antigo amenities. If you've been searching for an affordable city home where the updates have already been done, this one deserves a closer look. Schedule your personal showing today and come see all this renovated Antigo home has to offer!
For sale
$179,900
1616 Clermont St, Antigo, WI 54409
3beds
877sqft
Single Family Residence
Built in ----
10,149 Square Feet Lot
$-- Zestimate®
$205/sqft
$-- HOA
What's special
Modern black hardwareDetached garageNewer blacktop drivewayClean neutral color paletteBeautifully renovatedLarge farm-style stainless-steel sinkFresh paint
- 39 days
- 236
- 12
Zillow last checked:
Listing updated:
Listed by:
SCOTT FREIMUTH 715-282-7130,
NORWISREALTY.COM LLC
Source: GNMLS,MLS#: 219213
Facts & features
Interior
Bedrooms & bathrooms
- Bedrooms: 3
- Bathrooms: 1
- Full bathrooms: 1
Bedroom
- Level: First
- Dimensions: 13'1x8'1
Bedroom
- Level: First
- Dimensions: 11'10x9'1
Bedroom
- Level: First
- Dimensions: 9'10x8'7
Bathroom
- Level: First
Dining room
- Level: First
- Dimensions: 10'5x8'5
Kitchen
- Level: First
- Dimensions: 14'8x9'6
Laundry
- Level: Basement
- Dimensions: 14'8x9'6
Living room
- Level: First
- Dimensions: 14'11x10'5
Heating
- Forced Air, Natural Gas
Cooling
- Central Air
Appliances
- Included: Gas Water Heater
- Laundry: Washer Hookup, In Basement
Features
- Ceiling Fan(s), Walk-In Closet(s)
- Flooring: Carpet
- Basement: Daylight,Full,Interior Entry,Unfinished
- Attic: Crawl Space
- Has fireplace: No
- Fireplace features: None
Interior area
- Total structure area: 877
- Total interior livable area: 877 sqft
- Finished area above ground: 877
- Finished area below ground: 0
Property
Parking
- Total spaces: 2
- Parking features: Detached, Garage, Two Car Garage, Driveway
- Garage spaces: 2
- Has uncovered spaces: Yes
Features
- Levels: One
- Stories: 1
- Exterior features: Paved Driveway
- Frontage length: 0,0
Lot
- Size: 10,149 Square Feet
- Features: Level
Details
- Parcel number: 2012258
- Zoning description: Residential
Construction
Type & style
- Home type: SingleFamily
- Architectural style: Bungalow,One Story
- Property subtype: Single Family Residence
Materials
- Frame, Vinyl Siding
- Foundation: Block
- Roof: Composition,Shingle
Utilities & green energy
- Electric: Circuit Breakers
- Sewer: Public Sewer
- Water: Public
Community & HOA
Community
- Features: Shopping
- Subdivision: Langlade Lumber Co Add
Location
- Region: Antigo
Financial & listing details
- Price per square foot: $205/sqft
- Tax assessed value: $95,300
- Annual tax amount: $1,675
- Date on market: 8/24/2026
- Ownership: Fee Simple
- Road surface type: Paved
Estimated market value
Not available
Estimated sales range
Not available
Not available
Price history
| Date | Event | Price |
|---|---|---|
| 9/10/2026 | Listed for sale | $179,900$205/sqft |
Source:  GNMLS #219213 Report a problem GNMLS #219213 Report a problem | ||
| 8/31/2026 | Contingent | $179,900$205/sqft |
Source: GNMLS #219213 Report a problem | ||
| 8/24/2026 | Listed for sale | $179,900+49.9%$205/sqft |
Source: GNMLS #219213 Report a problem | ||
| 1/3/2025 | Sold | $120,000-4%$137/sqft |
Source: GNMLS #209853 Report a problem | ||
| 11/21/2024 | Contingent | $125,000$143/sqft |
Source: GNMLS #209853 Report a problem | ||
| 11/18/2024 | Listed for sale | $125,000+34.4%$143/sqft |
Source: GNMLS #209853 Report a problem | ||
| 5/26/2023 | Sold | $93,000+0.5%$106/sqft |
Source: GNMLS #200998 Report a problem | ||
| 4/22/2023 | Pending sale | $92,500$105/sqft |
Source: GNMLS #200998 Report a problem | ||
| 4/20/2023 | Contingent | $92,500$105/sqft |
Source: GNMLS #200998 Report a problem | ||
| 4/18/2023 | Listed for sale | $92,500+120.2%$105/sqft |
Source: GNMLS #200998 Report a problem | ||
| 7/14/2017 | Sold | $42,000-24.3%$48/sqft |
Source: CWMLS #1702242 Report a problem | ||
| 10/18/2013 | Listing removed | $55,500$63/sqft |
Source: Integrity Realtors, LLC #132771 Report a problem | ||
| 9/7/2013 | Price change | $55,500-4.1%$63/sqft |
Source: Integrity Realtors, LLC #132771 Report a problem | ||
| 6/21/2013 | Price change | $57,900-3.3%$66/sqft |
Source: Visual Tour #132771 Report a problem | ||
| 4/20/2013 | Listed for sale | $59,900$68/sqft |
Source: Visual Tour #132771 Report a problem | ||
| 8/17/2012 | Listing removed | $59,900$68/sqft |
Source: Absolute REALTORS Inc #121210 Report a problem | ||
| 8/1/2012 | Price change | $59,900-6.3%$68/sqft |
Source: Absolute REALTORS Inc #121210 Report a problem | ||
| 1/31/2012 | Price change | $63,900-6.7%$73/sqft |
Source: Absolute REALTORS Inc #121210 Report a problem | ||
| 8/7/2011 | Price change | $68,500-8.5%$78/sqft |
Source: Absolute REALTORS Inc #121210 Report a problem | ||
| 5/27/2011 | Listed for sale | $74,900$85/sqft |
Source: Wolf River Realty #116084 Report a problem | ||
Public tax history
| Year | Property taxes | Tax assessment |
|---|---|---|
| 2025 | $1,675 -4% | $95,300 |
| 2024 | $1,746 +72.4% | $95,300 +87.2% |
| 2023 | $1,013 +4.5% | $50,900 |
| 2022 | $969 -1.1% | $50,900 |
| 2021 | $980 -12.1% | $50,900 |
| 2020 | $1,115 +29.1% | $50,900 +17.6% |
| 2019 | $864 +2.6% | $43,300 |
| 2018 | $841 -9.9% | $43,300 |
| 2017 | $934 -5.9% | $43,300 |
| 2016 | $993 -2% | $43,300 |
| 2015 | $1,013 -7.2% | $43,300 -9.8% |
| 2014 | $1,092 -2% | $48,000 |
| 2013 | $1,114 +4.6% | $48,000 |
| 2011 | $1,065 +0.8% | $48,000 |
| 2010 | $1,057 +2.9% | $48,000 |
| 2009 | $1,028 | $48,000 |
Find assessor info on the county website
Monthly payment
Est. payment
Payment breakdown
Explore the cost of this home by adjusting the details. Changes won't be saved.Climate risks
Neighborhood: 54409
Nearby schools
Schools provided by the listing agent
- Middle: LA Antigo
- High: LA Antigo
Source: GNMLS. This data may not be complete. We recommend contacting the local school district to confirm school assignments for this home.

Similar homes
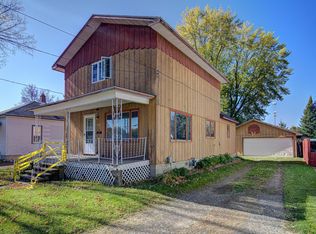
- $169,0003 bd2 ba1.2k sqft618 1st Ave, Antigo, WI 54409For Sale
 MLS ID #219538, ROB CORNELIUS, CR REALTY. GNMLS
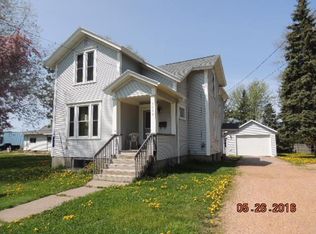
 - $165,0002 bd1 ba834 sqftW9568 North Ave, Antigo, WI 54409For Sale
 MLS ID #219648, TONI SCHNEIDER, INTEGRITY REALTORS, LLC. GNMLS
 - $198,5003 bd1 ba960 sqft230 Forrest Ave, Antigo, WI 54409For Sale
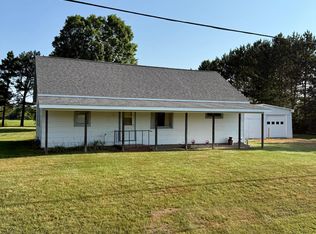 MLS ID #218734, MICHAEL BOLEN, BOLEN REALTY, INC. GNMLS
 - $219,0002 bd1 ba867 sqft1534 Saratoga St, Antigo, WI 54409For Sale
 MLS ID #219365, TYLER MONNOT, INTEGRITY REALTORS, LLC. GNMLS
