Skip main navigation
Sold for $440,000
  • $440,000

    1616 Cole Ln, Wisconsin Dells, WI 53965

    3beds
    1,596sqft
    Single Family Residence
    Built in 2025
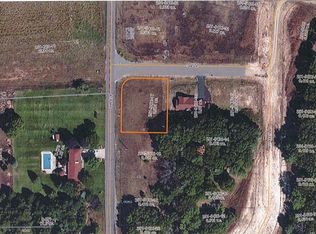
    0.38 Acres Lot
    $472,400 Zestimate®
    $276/sqft
    $2,551 Estimated rent

    Home value

    $472,400

    $373,000 - $595,000

    $2,551/mo

    Zestimate® history
    Loading
    Loading...

    Owner options

    List your home for rent

    $2,551/mo

    Rent Zestimate®

    Find your next renter with Zillow Rental Manager. Plus, with online applications, you can quickly screen prospective tenants – for free.

    Learn more

    $2,551/mo

    Rent Zestimate®

    Refinance and save

    $2,337/mo

    Est. payment

    Refinancing to a lower rate could help reduce your monthly payments and save thousands over the life of the loan.

    See today's rates

    $2,337/mo

    Est. payment

    Explore your selling options

    Work with a Zillow partner agent

    Leverage their expertise and Zillow's premium Showcase listings to get your home seen by more buyers.

    Get started

    List with your own agent

    Get your home in front of millions of buyers by listing it on Zillow.

    Learn how to do it

    Sell it yourself

    Take full control of how buyers see your home on Zillow by listing For Sale by Owner (FSBO).

    List your home

    What's special

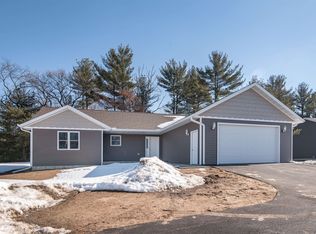
    MOVE-IN READY! This brand-new home, crafted by one of the premier builders in the Wisconsin Dells area, showcases long-lasting LP Smart® siding with striking stone accents for outstanding curb appeal and durability. Inside, the open-concept layout seamlessly connects the spacious kitchen, dining, and living areas—perfect for hosting family and friends. The main level offers 3 bedrooms and 2 bathrooms, including split bedrooms and a private master suite with a walk-in closet and luxurious bath. Enjoy outdoor living on the composite deck with sleek aluminum railing. The unfinished basement is stubbed for a future toilet, providing room for expansion. An attached 2-car garage adds both convenience and storage.

    Zillow last checked:

    Listing updated:

    Listed by:

    Lennon Stroede,

    Bunbury, REALTORS-Wis Dells Realty,

    Tory Wolfram,

    Bunbury, REALTORS-Wis Dells Realty

    Bought with:

    The Beth Goethel Group

    RE/MAX Preferred

    Source: SCWMLS,MLS#: 2004638

    Facts & features

    Interior

    Bedrooms & bathrooms
    • Bedrooms: 3
    • Bathrooms: 2
    • Full bathrooms: 2
    • Main level bathrooms: 2
    Primary bedroom
    • Level: Main
    • Area: 195
    • Dimensions: 15 x 13
    Bedroom 2
    • Level: Main
    • Area: 121
    • Dimensions: 11 x 11
    Bedroom 3
    • Level: Main
    • Area: 121
    • Dimensions: 11 x 11
    Dining room
    • Level: Main
    • Area: 238
    • Dimensions: 14 x 17
    Kitchen
    • Level: Main
    • Area: 180
    • Dimensions: 12 x 15
    Living room
    • Level: Main
    • Area: 238
    • Dimensions: 14 x 17
    Heating
    • Forced Air
    Cooling
    • Central Air
    Appliances
    • Included: Washer, Dryer
    • Laundry: Main Level
    Features
    • Walk-In Closet(s), Vaulted Ceiling(s), At Least 1 tub, Split bedrooms, Garage
    • Windows: Low Emissivity Windows
    • Basement: Full,Bath/Stubbed
    • Has fireplace: No
    Interior area
    • Total structure area: 1,596
    • Total interior livable area: 1,596 sqft
    • Finished area above ground: 1,596

    Property

    Parking
    • Total spaces: 2
    • Parking features: 2 car, Attached
    • Attached garage spaces: 2
    • Has uncovered spaces: Yes
    Features
    • Levels: One
    • Stories: 1
    • Patio & porch: Deck
    Lot
    • Size: 0.38 Acres
    • Features: Corner Lot
    Details
    • Parcel number: 291054000017
    • Zoning: Res

    Construction

    Type & style
    • Home type: SingleFamily
    • Architectural style: Ranch
    • Property subtype: Single Family Residence
    Materials
    • Engineered Wood, Stone
    • Foundation: Poured concrete foundatn
    Condition
    • New Construction
    • New construction: Yes
    • Year built: 2025

    Utilities & green energy

    • Sewer: Public Sewer
    • Water: Public

    Community & neighborhood

    Location
    • Region: Wisconsin Dells
    • Subdivision: Prairie Oaks

    Other

    Other facts
    • Listing terms: Arms Length

    Price history

    DateEventPrice
    10/10/2025Sold$440,000-2.2%$276/sqft
    Source: SCWMLS #2004638 Report a problem
    9/25/2025Contingent$449,900$282/sqft
    Source: WIREX MLS #2004638 Report a problem
    7/17/2025Listed for sale$449,900$282/sqft
    Source: WIREX MLS #2004638 Report a problem

    Public tax history

    Tax history is unavailable.

    Neighborhood: 53965

    Nearby schools

    GreatSchools rating
    Schools provided by the listing agent
    • Elementary: Spring Hill
    • Middle: Wisconsin Dells
    • High: Wisconsin Dells
    • District: Wisconsin Dells

    Source: SCWMLS. This data may not be complete. We recommend contacting the local school district to confirm school assignments for this home.

    Get a cash offer in 3 minutes
    Find out how much your home could sell for in as little as 3 minutes with a no-obligation cash offer.
    Estimated market value
    $472,400
    Get a cash offer in 3 minutes
    Find out how much your home could sell for in as little as 3 minutes with a no-obligation cash offer.
    Estimated market value
    $472,400