Elegant Single-Story Retreat with Inground Pool on Expansive Lot! Discover refined living where this stunning property offers a harmonious blend of comfort, style, and space. This beautifully designed single-story home features 2,202 square feet of thoughtfully arranged living area, providing a seamless flow for both relaxation and entertaining. With three spacious bedrooms and two and a half baths, every member of the household will appreciate the generous accommodations and privacy. Step inside to find vaulted ceilings that create an airy, open ambiance throughout the main living space. The light and bright open floor plan is enhanced by wood-look ceramic tile flooring, adding both warmth and durability. The split master bedroom design ensures privacy, while the bay window allows natural light to pour in, creating a serene retreat. The grand primary bath is a true highlight, boasting an oversized shower and an extraordinary walk-in closet that provides abundant storage and organization. The kitchen and baths are adorned with elegant granite counters. Each bedroom is designed for comfort, ensuring ample space for rest and rejuvenation. The home's exterior is equally impressive, set on over three-quarters of an acre with mature trees and boasting a welcoming front porch that invites you to unwind and enjoy the peaceful surroundings. The gorgeous back patio is perfect for gatherings, overlooking a sparkling inground pool that promises endless fun and relaxation. An enclosed patio serves as a fabulous bonus room, offering flexibility for a home office, gym, or additional living space to suit your needs. A circular drive and a two-car garage provide convenience and plenty of parking for residents and guests alike, while the expansive lot allows for a sense of privacy and room to roam. This property truly stands out with its combination of modern finishes, spacious layout, and exceptional outdoor amenities. Take the next step toward making this exceptional residence your own. Schedule a private tour today and experience firsthand the unique features and inviting atmosphere that set this home apart.
Sold
Price Unknown
1616 Continental Dr W, Pleasanton, TX 78064
3beds
2,202sqft
Single Family Residence
Built in 1987
0.85 Acres Lot
$434,800 Zestimate®
$--/sqft
$2,725 Estimated rent
Home value
$434,800
Estimated sales range
Not available
$2,725/mo
Zestimate® history
Owner options
List your home for rent
$2,725/mo
Rent Zestimate®
Find your next renter with Zillow Rental Manager. Plus, with online applications, you can quickly screen prospective tenants – for free.
$2,725/mo
Rent Zestimate®
Refinance and save
Refinancing to a lower rate could help reduce your monthly payments and save thousands over the life of the loan.
Explore your selling options
Work with a Zillow partner agent
Leverage their expertise and Zillow's premium Showcase listings to get your home seen by more buyers.
Get startedList with your own agent
Get your home in front of millions of buyers by listing it on Zillow.
Learn how to do itSell it yourself
Take full control of how buyers see your home on Zillow by listing For Sale by Owner (FSBO).
List your homeWhat's special
Enclosed patioTwo-car garageGorgeous back patioSplit master bedroom designWood-look ceramic tile flooringElegant granite countersSparkling inground pool
Zillow last checked:
Listing updated:
Listed by:
Leah Hart TREC #462697 (210) 872-2733,
Coldwell Banker D'Ann Harper, REALTOR
Source: LERA MLS,MLS#: 1890672
Facts & features
Interior
Bedrooms & bathrooms
- Bedrooms: 3
- Bathrooms: 3
- Full bathrooms: 2
- 1/2 bathrooms: 1
Primary bedroom
- Features: Split, Walk-In Closet(s), Ceiling Fan(s), Full Bath
- Area: 285
- Dimensions: 19 x 15
Bedroom 2
- Area: 180
- Dimensions: 15 x 12
Bedroom 3
- Area: 154
- Dimensions: 14 x 11
Primary bathroom
- Features: Shower Only, Double Vanity, Bidet
- Area: 153
- Dimensions: 17 x 9
Dining room
- Area: 140
- Dimensions: 14 x 10
Kitchen
- Area: 168
- Dimensions: 14 x 12
Living room
- Area: 500
- Dimensions: 25 x 20
Heating
- Central, Electric
Cooling
- Central Air
Appliances
- Included: Self Cleaning Oven, Microwave, Range, Refrigerator, Disposal, Dishwasher, Plumbed For Ice Maker, Water Softener Owned, Vented Exhaust Fan, Electric Water Heater
- Laundry: Main Level, Washer Hookup, Dryer Connection
Features
- One Living Area, Eat-in Kitchen, Two Eating Areas, Breakfast Bar, Pantry, Utility Room Inside, 1st Floor Lvl/No Steps, High Ceilings, Open Floorplan, High Speed Internet, All Bedrooms Downstairs, Walk-In Closet(s), Master Downstairs, Ceiling Fan(s), Solid Counter Tops
- Flooring: Carpet, Ceramic Tile
- Windows: Double Pane Windows, Window Coverings, Skylight(s)
- Has basement: No
- Has fireplace: No
- Fireplace features: Not Applicable
Interior area
- Total structure area: 2,202
- Total interior livable area: 2,202 sqft
Property
Parking
- Total spaces: 2
- Parking features: Two Car Garage, Detached, Garage Door Opener, Circular Driveway, RV/Boat Parking
- Garage spaces: 2
- Has uncovered spaces: Yes
Features
- Levels: One
- Stories: 1
- Patio & porch: Patio, Covered
- Exterior features: Rain Gutters
- Has private pool: Yes
- Pool features: In Ground, Fenced
- Fencing: Privacy,Wrought Iron
Lot
- Size: 0.85 Acres
- Features: 1/2-1 Acre, Level, Curbs, Streetlights
- Residential vegetation: Mature Trees, Mature Trees (ext feat)
Details
- Parcel number: 0232500001000300
Construction
Type & style
- Home type: SingleFamily
- Architectural style: Traditional
- Property subtype: Single Family Residence
Materials
- Brick, Fiber Cement
- Foundation: Slab
- Roof: Composition
Condition
- Pre-Owned
- New construction: No
- Year built: 1987
Utilities & green energy
- Electric: Reliant
- Sewer: City, Sewer System
- Water: City, Water System
- Utilities for property: City Garbage service
Community & HOA
Community
- Features: None
- Security: Smoke Detector(s), Security System Owned
- Subdivision: Jamestown I
Location
- Region: Pleasanton
Financial & listing details
- Tax assessed value: $433,520
- Annual tax amount: $5,462
- Date on market: 8/7/2025
- Cumulative days on market: 30 days
- Listing terms: Conventional,FHA,VA Loan,TX Vet,Cash
- Road surface type: Paved
Price history
| Date | Event | Price |
|---|---|---|
| 9/8/2025 | Sold | -- |
Source:  LERA MLS #1890672 Report a problem LERA MLS #1890672 Report a problem | ||
| 9/6/2025 | Pending sale | $459,000$208/sqft |
Source: LERA MLS #1890672 Report a problem | ||
| 8/29/2025 | Contingent | $459,000$208/sqft |
Source: LERA MLS #1890672 Report a problem | ||
| 8/7/2025 | Listed for sale | $459,000+12.1%$208/sqft |
Source: LERA MLS #1890672 Report a problem | ||
| 5/13/2024 | Sold | -- |
Source: LERA MLS #1766803 Report a problem | ||
| 4/29/2024 | Pending sale | $409,500$186/sqft |
Source: LERA MLS #1766803 Report a problem | ||
| 4/19/2024 | Contingent | $409,500$186/sqft |
Source: LERA MLS #1766803 Report a problem | ||
| 4/15/2024 | Listed for sale | $409,500+18.7%$186/sqft |
Source: LERA MLS #1766803 Report a problem | ||
| 10/21/2020 | Sold | -- |
Source: LERA MLS #1483950 Report a problem | ||
| 10/7/2020 | Pending sale | $345,000$157/sqft |
Source: Brohill Realty Ltd #1483950 Report a problem | ||
| 9/17/2020 | Listed for sale | $345,000+65.9%$157/sqft |
Source: Brohill Realty Ltd #1483950 Report a problem | ||
| 6/16/2020 | Listing removed | $208,000$94/sqft |
Source: TruStar Real Estate, LLC #1434056 Report a problem | ||
| 5/12/2020 | Pending sale | $208,000$94/sqft |
Source: TruStar Real Estate, LLC #1434056 Report a problem | ||
| 5/4/2020 | Price change | $208,000-11.1%$94/sqft |
Source: TruStar Real Estate, LLC #1434056 Report a problem | ||
| 4/8/2020 | Pending sale | $234,000$106/sqft |
Source: TruStar Real Estate, LLC #1434056 Report a problem | ||
| 3/6/2020 | Price change | $234,000-10%$106/sqft |
Source: TruStar Real Estate, LLC #1434056 Report a problem | ||
| 1/17/2020 | Listed for sale | $260,000+0.1%$118/sqft |
Source: TruStar Real Estate, LLC #1434056 Report a problem | ||
| 8/13/2019 | Listing removed | $259,769$118/sqft |
Source: Auction.com Report a problem | ||
| 8/12/2019 | Price change | $259,769-7.2%$118/sqft |
Source: Auction.com Report a problem | ||
| 7/11/2019 | Price change | $279,778-1%$127/sqft |
Source: Auction.com Report a problem | ||
| 7/9/2019 | Price change | $282,472-1.2%$128/sqft |
Source: Auction.com Report a problem | ||
| 7/7/2019 | Price change | $285,760-1.5%$130/sqft |
Source: Auction.com Report a problem | ||
| 7/5/2019 | Price change | $289,969-3.7%$132/sqft |
Source: Auction.com Report a problem | ||
| 7/2/2019 | Price change | $301,195-3.6%$137/sqft |
Source: Auction.com Report a problem | ||
| 6/28/2019 | Price change | $312,402-0.2%$142/sqft |
Source: Auction.com Report a problem | ||
| 6/26/2019 | Price change | $313,041+0.7%$142/sqft |
Source: Auction.com Report a problem | ||
| 6/19/2019 | Listed for sale | $310,893$141/sqft |
Source: Auction.com Report a problem | ||
| 3/12/2019 | Sold | -- |
Source: Public Record Report a problem | ||
Public tax history
| Year | Property taxes | Tax assessment |
|---|---|---|
| 2025 | -- | $433,520 +18.2% |
| 2024 | $1,547 -58.6% | $366,739 +10% |
| 2023 | $3,738 -16.8% | $333,399 +10% |
| 2022 | $4,495 -15.8% | $303,090 +1.1% |
| 2021 | $5,338 +16% | $299,920 +20.6% |
| 2020 | $4,604 +6.3% | $248,660 -4.3% |
| 2019 | $4,333 | $259,720 +2.8% |
| 2018 | -- | $252,590 +11.7% |
| 2017 | -- | $226,100 +2.6% |
| 2016 | -- | $220,410 |
| 2015 | -- | $220,410 +13.3% |
| 2014 | -- | $194,560 -17.2% |
| 2012 | -- | $234,880 +8.6% |
| 2011 | -- | $216,260 +48.8% |
| 2010 | -- | $145,310 |
| 2009 | -- | $145,310 -1.8% |
| 2008 | -- | $147,970 -26% |
| 2007 | -- | $199,900 |
Find assessor info on the county website
Neighborhood: 78064
Nearby homes
- $426,4003 bd2 ba2.4k sqft1610 Continental Dr W, Pleasanton, TX 78064Off Market
- $--3 bd3 ba2.3k sqft1622 Continental Dr W, Pleasanton, TX 78064Sold
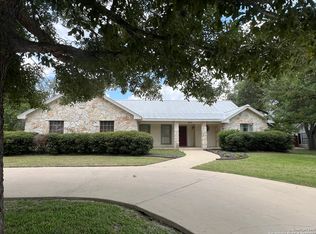
- $409,500-- bd2 ba1.8k sqft1628 Continental Dr W, Pleasanton, TX 78064Off Market
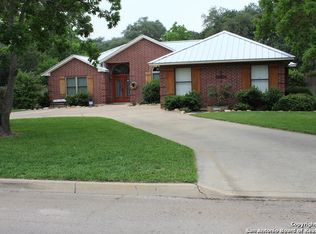
- $577,300-- bd4 ba3.4k sqft1602 Continental Dr W, Pleasanton, TX 78064Off Market
- $461,1003 bd2 ba2.5k sqft1333 Continental Dr S, Pleasanton, TX 78064Off Market
- $356,300-- bd2 ba420 sqft39 Pulliam Dr, Pleasanton, TX 78064Off Market
- $27,500-- bd-- ba-- sqft39 Pulliam Dr, Pleasanton, TX 78064Off Market
- $368,300-- bd2 ba80 sqft38 Pulliam Dr, Pleasanton, TX 78064Off Market
Nearby schools
GreatSchools rating
- 5/10Pleasanton Elementary SchoolGrades: 3-5Distance: 0.3 mi
- 4/10Pleasanton Junior High SchoolGrades: 6-8Distance: 0.5 mi
- 5/10Pleasanton High SchoolGrades: 9-12Distance: 0.8 mi
Schools provided by the listing agent
- Elementary: Pleasanton
- Middle: Pleasanton
- High: Pleasanton
- District: Pleasanton
Source: LERA MLS. This data may not be complete. We recommend contacting the local school district to confirm school assignments for this home.
Get a cash offer in 3 minutes
Find out how much your home could sell for in as little as 3 minutes with a no-obligation cash offer.
Estimated market value
$434,800
Get a cash offer in 3 minutes
Find out how much your home could sell for in as little as 3 minutes with a no-obligation cash offer.
Estimated market value
$434,800
- Texas
- Atascosa County
- Pleasanton
- 78064
- 1616 Continental Dr W
Nearby cities
Nearby zip codes
Other Pleasanton Topics
