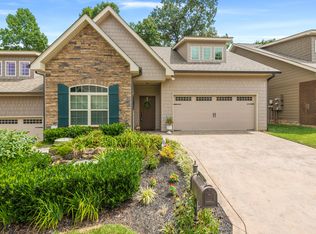
Magnificent 2136 Sq.Ft. 3 BR, 2.5 bath master on the main Rocky Hill area condo with large bonus area situated on a fenced lot in convenient to everywhere Cottages at Dogwood! Built in 2015. Conveniently located near West Town Mall, Lakeshore Park and Downtown Knoxville. This luxury condo features hardwood floors through-out the main with tile in Laundry and baths! Crown molding and tall ceilings through-out! Glorious open main level floor plan with 21x16 Living room with a two-story vaulted ceiling accented with recessed lighting, built-in bookcases and shelves with accent lights, 4k flat screen with surround system, and gas log fireplace - PERFECT FOR ENTERTAINING. The 10x10 kitchen is a culinary delight with granite tops, travertine backsplash, tons of white crowned cabinetry and updated stainless steel appliances including built-in microwave, whisper quiet dishwasher, refrigerator and smooth-top range/oven. Elegant dining awaits in the 11x10 dining area with stylish chandelier overlooking the peaceful 16x11 patio, garden and private woods behind! Massive 17x14 master on main with adjoining 13x8 5 pc tiled master bath adorned with expansive dual sink solid surface vanity, cherry cabs, relaxing whirlpool tub, and tiled walk-in shower! Plenty of space for clothes in the 11x7 walk-in closet with cab & shelving! You can enjoy the beauty that each season brings from the central heated and cooled 14x9 all season's room overlooking the tranquil backyard! Open the Anderson windows to create a screen porch effect! Cook out, entertain or simply relax on the large concrete stamped patio with natural gas shunt and beautiful garden. Sip tea and watch the world go by on the large 16x6 covered front porch! Up the hwd stairway with stairwell LED lighting to the large 18x16 bonus area with second floor overlook! Perfect for home office and the office furniture pictured stays! 2 large guest bedrooms with one at 20x10 with large closet and the other at 14x14 with its own 5x4 walk-in closet & private 10x5 tiled bath with large solid surface vanity! Laundry is a breeze in the 7x5 tiled main level laundry room and the 2-yr old washer and 4 yr old dryer stays! Plenty of storage in the knee wall attic that extends over the dining room and kitchen plus you have an oversized 20x18 painted floor garage with shelving and the Craftsmen storage cabinet stay! Central vac, gas heat and gas water heater, irrigation system controlled and water usage through HOA! The $275/month HOA takes care of lawn care, shrubbery maintenance, mulch, grass & landscape irrigation, Rural metro, pest control/ termite and trash pick-up! Updated appliances, updated Anderson low E windows, updated Levelor blinds, updated garage door springs & pulleys, updated gutter guard on commercial size guttering. Well maintained and clean as whistle—ready to move in!
Closed
Zillow last checked:
Listing updated:
Bought with:
Virginia Babb, 282298
Keller Williams Signature
Source: East Tennessee Realtors,MLS#: 1276798
Price history
| Date | Event | Price |
|---|---|---|
| 10/17/2024 | Sold | $505,000-1.9%$236/sqft |
Source:  East Tennessee Realtors #1276798 Report a problem East Tennessee Realtors #1276798 Report a problem | ||
| 9/27/2024 | Pending sale | $515,000$241/sqft |
Source: East Tennessee Realtors #1276798 Report a problem | ||
| 9/17/2024 | Listed for sale | $515,000+44.7%$241/sqft |
Source: East Tennessee Realtors #1276798 Report a problem | ||
| 2/12/2021 | Sold | $356,000+21.3%$167/sqft |
Source: East Tennessee Realtors #1140518 Report a problem | ||
| 2/15/2017 | Sold | $293,500-1.3%$137/sqft |
Source:  RealTracs MLS as distributed by MLS GRID #2935928 Report a problem RealTracs MLS as distributed by MLS GRID #2935928 Report a problem | ||
| 12/19/2016 | Pending sale | $297,500$139/sqft |
Source: Coldwell Banker Wallace & Wallace, Realtors #986817 Report a problem | ||
| 9/29/2016 | Listed for sale | $297,500+10.6%$139/sqft |
Source: Coldwell Banker Wallace & Wallace, Realtors #980150 Report a problem | ||
| 8/3/2015 | Sold | $269,000$126/sqft |
Source: Public Record Report a problem | ||
Nearby homes
- $512,7003 bd3 ba1.9k sqft1620 Cottage Wood Way, Knoxville, TN 37919Off Market

- $598,4003 bd3 ba2.5k sqft1617 Cottage Wood Way, Knoxville, TN 37919Off Market
- $507,3003 bd3 ba2.2k sqft1614 Cottage Wood Way, Knoxville, TN 37919Off Market
- $509,8003 bd3 ba2.2k sqft1615 Cottage Wood Way, Knoxville, TN 37919Off Market

Get a cash offer in 3 minutes
Find out how much your home could sell for in as little as 3 minutes with a no-obligation cash offer.
Estimated market value
$523,600
