Skip main navigation
Sold for $299,900
  • Tax assessed value
    $299,900

    1616 Dawn Dr, Louisville, KY 40216

    3beds
    2,225sqft
    Single Family Residence
    Built in 1970
    0.47 Acres Lot
    $325,000 Zestimate®
    $135/sqft
    $2,052 Estimated rent

    Home value

    $325,000

    $309,000 - $341,000

    $2,052/mo

    Zestimate® history
    Loading
    Loading...

    Owner options

    List your home for rent

    $2,052/mo

    Rent Zestimate®

    Find your next renter with Zillow Rental Manager. Plus, with online applications, you can quickly screen prospective tenants – for free.

    Learn more

    $2,052/mo

    Rent Zestimate®

    Refinance and save

    $2,032/mo

    Est. payment

    Refinancing to a lower rate could help reduce your monthly payments and save thousands over the life of the loan.

    See today's rates

    $2,032/mo

    Est. payment

    Explore your selling options

    Work with a Zillow partner agent

    Leverage their expertise and Zillow's premium Showcase listings to get your home seen by more buyers.

    Get started

    List with your own agent

    Get your home in front of millions of buyers by listing it on Zillow.

    Learn how to do it

    Sell it yourself

    Take full control of how buyers see your home on Zillow by listing For Sale by Owner (FSBO).

    List your home

    What's special

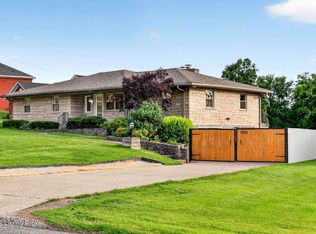
    Welcome Home to 1616 Dawn Drive. This immaculate 3 bedroom, 2 bath ranch home with attached two car garage has room to roam with just over 2,000 square feet on the first floor. Beautiful curb appeal and inviting front porch draws you right into this meticulously clean family home. Formal entry foyer leads to the large living room with crown molding which leads to the huge eat in kitchen with ample cabinetry that boasts all the bells and whistles of pull out drawers, pantry, and oversize drawers, complimented by solid surface countertop, stylish backsplash and breakfast bar. There is a family room with vaulted ceiling with exposed wood beams, fireplace and built-in bookshelves. Sliding doors access a sunroom with ceramic tile floor, heated and cooled by an all season portable unit. The large primary bedroom has double closets and direct access to the first floor laundry as well as updated primary bath with stand up shower. Two additional bedrooms and stylish full bath complete this amazing ranch home. Downstairs, there are drywalled ceilings and there are some paneled partitions that would assist in adding even more living space. Currently it serves as great storage! Many updates including Nest Thermostat, stylish front door with electronic lock, insulation throughout attic, replacement windows in 2019, updated electric panel in 2017 just to name a few. Call for appointment today!

    Zillow last checked:

    Listing updated:

    Listed by:

    Theresa L Stewart 502-494-3683,

    Coldwell Banker McMahan,

    Robin Frazier 502-773-8326

    Bought with:

    Sara LeGaspi, 218958

    Keller Williams Collective

    Source: Metro Search Inc. LLC DBA Apex MLS,MLS#: 1659960MLS Logo

    Facts & features

    Interior

    Bedrooms & bathrooms
    • Bedrooms: 3
    • Bathrooms: 2
    • Full bathrooms: 2
    Primary bedroom
    • Level: First
    Bedroom
    • Level: First
    Bedroom
    • Level: First
    Primary bathroom
    • Level: First
    Full bathroom
    • Level: First
    Family room
    • Level: First
    Kitchen
    • Description: Eat-In Kitchen
    • Level: First
    Laundry
    • Level: First
    Living room
    • Level: First
    Sun room
    • Level: First
    Heating
    • Forced Air, Natural Gas
    Features
    • Basement: Unfinished
    • Has fireplace: No
    Interior area
    • Total structure area: 2,051
    • Total interior livable area: 2,225 sqft
    • Finished area above ground: 2,051
    • Finished area below ground: 0

    Property

    Parking
    • Total spaces: 3
    • Parking features: Attached
    • Attached garage spaces: 2
    • Carport spaces: 1
    • Covered spaces: 3
    Features
    • Stories: 1
    • Patio & porch: Porch
    • Fencing: None
    Lot
    • Size: 0.47 Acres
    • Features: Level
    Details
    • Parcel number: 102602860000

    Construction

    Type & style
    • Home type: SingleFamily
    • Architectural style: Ranch
    • Property subtype: Single Family Residence
    Materials
    • Brick
    • Foundation: Crawl Space, Concrete Perimeter
    • Roof: Shingle
    Condition
    • Year built: 1970

    Utilities & green energy

    • Sewer: Public Sewer
    • Water: Public

    Community & HOA

    Community
    • Subdivision: Oak Hills
    HOA
    • Has HOA: Yes
    • HOA fee: $150 annually
    Location
    • Region: Louisville

    Financial & listing details

    • Price per square foot: $135/sqft
    • Tax assessed value: $299,900
    • Annual tax amount: $3,422
    • Date on market: 5/25/2024

    Price history

    DateEventPrice
    7/8/2024Sold$299,900$135/sqft
    Source: Metro Search Inc. LLC DBA Apex MLS #1659960 Report a problem
    5/26/2024Pending sale$299,900$135/sqft
    Source: Metro Search Inc. LLC DBA Apex MLS #1659960 Report a problem
    5/25/2024Listed for sale$299,900$135/sqft
    Source: Metro Search Inc. LLC DBA Apex MLS #1659960 Report a problem
    5/25/2024Pending sale$299,900$135/sqft
    Source: Metro Search Inc. LLC DBA Apex MLS #1659960 Report a problem
    5/2/2024Listed for sale$299,900+160.8%$135/sqft
    Source: Metro Search Inc. LLC DBA Apex MLS #1659960 Report a problem
    2/28/2014Sold$115,000$52/sqft
    Source: Metro Search Inc. LLC DBA Apex MLS #1375724 Report a problem

    Public tax history

    YearProperty taxesTax assessment
    2025$3,422 +30.5%$299,900 +33.2%
    2024$2,623 -2.8%$225,130
    2023$2,697 -0.3%$225,130
    2022$2,706 -6.4%$225,130
    2021$2,892 +39.2%$225,130 +25.4%
    2020$2,077 $179,530
    2019$2,077 +3.3%$179,530
    2018$2,012 $179,530
    2017$2,012 +17.1%$179,530 +4.5%
    2013$1,718 $171,790
    2011$1,718 -4.1%$171,790 -4.1%
    2010$1,792 $179,150
    2009$1,792 $179,150
    2007-- $179,150
    2006-- $179,150 +31%
    2005-- $136,720
    2004-- $136,720
    Find assessor info on the county website

    Neighborhood: Pleasure Ridge Park

    Nearby schools

    GreatSchools rating
    Get pre-qualified for a loan
    At Zillow Home Loans, we can pre-qualify you in as little as 5 minutes with no impact to your credit score.

    An equal housing lender. NMLS #10287.

    Sell for more on Zillow
    Get a Zillow Showcase℠ listing at no additional cost and you could sell for .
    $325,000
    2% more
    +$6,500
    With Zillow Showcase(estimated)
    $331,500