Available for the first time in over a quarter of a century, this elegant home offers a rare opportunity to own a piece of Alameda’s most coveted neighborhood. Situated in the heart of the highly desirable Gold Coast, this exceptional property perfectly blends classic sophistication with modern comforts, all set on an expansive parcel that is truly a rare find for the area. Inside, the home has been meticulously prepared for its next chapter, boasting freshly painted interiors, new light fixtures and beautifully refinished hardwood floors. Originally configured as a four-bedroom home, two smaller rooms were expertly combined to create a magnificent primary suite. This sprawling sanctuary features its own private deck, offering a peaceful vantage point to look out over the lush backyard. Two additional bright bedrooms and two full bathrooms complete the upper floor. Designed for both effortless daily living and elegant hosting, the downstairs features a large formal living room and an adjacent dining room. A modern eat-in kitchen serves as the heart of the home. Nearby, a delightful sun porch with a convenient half-bath offers the perfect transition space to enjoy views of the grounds year-round. Beyond the property lines, you are steps away from the very best of Alameda living. This home offers unparalleled access to the island's award-winning schools, the scenic sandy beach, and convenient commuter transportation links. Properties of this caliber, scale, and neighborhood distinction are seldom available.
Pending
$1,998,000
1616 Dayton Ave, Alameda, CA 94501
4beds
2,834sqft
Residential, Single Family Residence
Built in 1910
0.26 Acres Lot
$-- Zestimate®
$705/sqft
$-- HOA
What's special
Lush backyardDelightful sun porchNew light fixturesMagnificent primary suitePrivate deckFreshly painted interiorsAdjacent dining room
- 10 days
- 1,445
- 83
Zillow last checked:
Listing updated:
Listed by:
Karen Miller DRE #01378335 510-388-2501,
Bhhs Drysdale Properties,
Catherine Bierwith DRE #01414751 510-418-3731,
Bhhs Drysdale Properties
Source: Bay East AOR,MLS#: 41146328
Facts & features
Interior
Bedrooms & bathrooms
- Bedrooms: 4
- Bathrooms: 3
- Full bathrooms: 2
- Partial bathrooms: 1
Rooms
- Room types: 0.5 Bath, Main Entry, 3 Bedrooms, 2 Baths, Primary Bedrm Suite - 1, Solarium
Bathroom
- Features: Shower Over Tub, Closet, Tile, Window
Kitchen
- Features: Stone Counters, Dishwasher, Eat-in Kitchen, Disposal, Gas Range/Cooktop, Kitchen Island, Microwave, Oven Built-in, Refrigerator, Updated Kitchen
Heating
- Forced Air
Cooling
- None
Appliances
- Included: Dishwasher, Gas Range, Microwave, Oven, Refrigerator, Dryer, Washer, Gas Water Heater
- Laundry: Laundry Closet, In Kitchen, Common Area
Features
- Solarium, Updated Kitchen
- Flooring: Hardwood, Laminate, Linoleum, Tile
- Basement: Partial
- Number of fireplaces: 1
- Fireplace features: Brick
Interior area
- Total structure area: 2,834
- Total interior livable area: 2,834 sqft
Video & virtual tour
Property
Parking
- Total spaces: 4
- Parking features: Detached, Off Street, RV Possible
- Garage spaces: 2
Features
- Levels: Two
- Stories: 2
- Patio & porch: Deck
- Pool features: None
Lot
- Size: 0.26 Acres
- Features: Level, Premium Lot, Back Yard, Front Yard, Flag Lot, Side Yard
Details
- Parcel number: 74127042
- Special conditions: Standard
- Other equipment: Irrigation Equipment
Construction
Type & style
- Home type: SingleFamily
- Architectural style: Traditional
- Property subtype: Residential, Single Family Residence
Materials
- Wood Shingles, Stucco
- Foundation: Concrete, Earthquake Braced
- Roof: Composition
Condition
- Existing
- New construction: No
- Year built: 1910
Utilities & green energy
- Electric: Photovoltaics Seller Owned
- Sewer: Public Sewer
- Water: Public
- Utilities for property: Natural Gas Connected
Green energy
- Energy generation: Solar Power On Grid
Community & HOA
Community
- Security: Smoke Detector(s)
- Subdivision: Gold Coast
HOA
- Has HOA: No
Location
- Region: Alameda
Financial & listing details
- Price per square foot: $705/sqft
- Tax assessed value: $1,181,727
- Price range: $2M - $2M
- Date on market: 8/27/2026
- Listing agreement: Excl Right
- Listing terms: Cash,Conventional,1031 Exchange,FHA,VA Loan
Estimated market value
Not available
Estimated sales range
Not available
$6,043/mo
Price history
| Date | Event | Price |
|---|---|---|
| 9/1/2026 | Pending sale | $1,998,000$705/sqft |
Source:  Bay East AOR #41146328 Report a problem Bay East AOR #41146328 Report a problem | ||
| 8/27/2026 | Listed for sale | $1,998,000+149.8%$705/sqft |
Source: Bay East AOR #41146328 Report a problem | ||
| 1/27/2003 | Sold | $800,000$282/sqft |
Source: Public Record Report a problem | ||
Public tax history
| Year | Property taxes | Tax assessment |
|---|---|---|
| 2026 | -- | $1,181,727 +2% |
| 2025 | $17,278 +2.3% | $1,158,560 +2% |
| 2024 | $16,897 +4% | $1,135,847 +2% |
| 2023 | $16,241 +2.4% | $1,113,583 +2% |
| 2022 | $15,865 +2.5% | $1,091,751 +2% |
| 2021 | $15,475 +1.2% | $1,070,351 +1% |
| 2020 | $15,284 +6.2% | $1,059,383 +2% |
| 2019 | $14,390 +7.7% | $1,038,615 +2% |
| 2018 | $13,362 | $1,018,255 +2% |
| 2017 | $13,362 -0.2% | $998,295 +2% |
| 2016 | $13,383 +7.1% | $978,727 +1.5% |
| 2015 | $12,494 | $964,031 +2% |
| 2014 | $12,494 | $945,151 +0.5% |
| 2013 | -- | $940,887 +2% |
| 2012 | -- | $922,440 +2% |
| 2011 | -- | $904,360 +0.8% |
| 2010 | -- | $897,607 -0.2% |
| 2009 | -- | $899,743 +2% |
| 2008 | -- | $882,103 +2% |
| 2007 | -- | $864,807 +2% |
| 2006 | -- | $847,855 +2% |
| 2005 | -- | $831,231 +2% |
| 2004 | -- | $814,936 +526.9% |
| 2003 | -- | $129,987 +2% |
| 2002 | -- | $127,437 +2% |
| 2001 | $1,579 | $124,939 |
Find assessor info on the county website
Monthly payment
Est. payment
Payment breakdown
Explore the cost of this home by adjusting the details. Changes won't be saved.Climate risks
Neighborhood: Bronze Coast
Nearby schools
Schools provided by the listing agent
- District: Alameda (510) 748-4000
Source: Bay East AOR. This data may not be complete. We recommend contacting the local school district to confirm school assignments for this home.
Similar homes
- $1,995,0005 bd3 ba2.1k sqft3229 Toyon Ter, Alameda, CA 94501For Sale
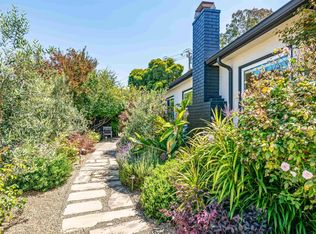 MLS ID #41145022, Michael Baldasarra. Bay East AOR
 - $1,995,0003 bd2 ba2k sqft1115 Harvard Rd, Piedmont, CA 94610For Sale
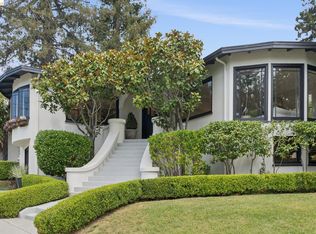 MLS ID #41146548, Jane Strauch. bridgeMLS/CCAR/Bay East AOR
 - $1,985,0004 bd3 ba2.4k sqft210 Courtney Ln, Orinda, CA 94563For Sale
 MLS ID #41142752, Chris Swim. CCAR
 - $1,899,0003 bd2 ba2k sqft29 Vista Ave, Piedmont, CA 94611For Sale
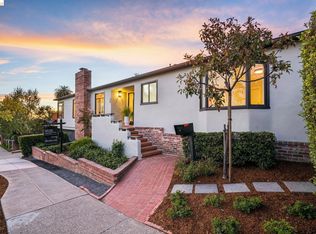 MLS ID #41145607, Julie Gardner. bridgeMLS/CCAR/Bay East AOR
Local buyer's agents are ready to help
