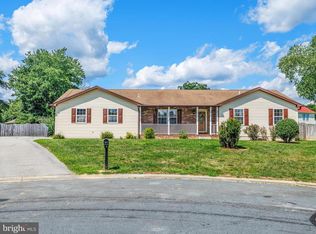
Welcome home to this well-maintained single-family split-level residence offering 2,086 square feet of comfortable living space on a .23-acre open lot. The main level features durable luxury vinyl plank flooring and an open living and dining area, perfect for everyday living and entertaining. The kitchen is equipped with stainless steel appliances and granite counter tops, providing both style and functionality. Upstairs, you’ll find the spacious primary bedroom along with two additional bedrooms, all finished with carpeting and window treatments. The upper level also includes a private primary bathroom and a full hall bath for added convenience. The lower level expands your living space with a fourth bedroom, full bathroom, a cozy family room, and a dedicated laundry area, ideal for guests, a home office, or flexible living needs. An attached two-car garage adds convenience, while the covered rear patio overlooks the open backyard, offering a great spot for outdoor relaxation and entertaining.
Pending
Price cut: $10K (7/16)
$459,900
1616 Debra Dr, Waldorf, MD 20601
4beds
2,086sqft
Single Family Residence
Built in 1972
10,228 Square Feet Lot
$458,100 Zestimate®
$220/sqft
$-- HOA
What's special
- 192 days
- 130
- 7
Zillow last checked:
Listing updated:
Listed by:
Staci L Mildenstein 240-320-6510,
Compass (410) 429-7425
Source: Bright MLS,MLS#: MDCH2051046
Facts & features
Interior
Bedrooms & bathrooms
- Bedrooms: 4
- Bathrooms: 3
- Full bathrooms: 3
Rooms
- Room types: Living Room, Dining Room, Primary Bedroom, Bedroom 2, Bedroom 3, Bedroom 4, Kitchen, Family Room, Laundry, Bathroom 2, Bathroom 3, Primary Bathroom
Primary bedroom
- Features: Flooring - Carpet, Lighting - Ceiling, Window Treatments, Built-in Features
- Level: Upper
Bedroom 2
- Features: Built-in Features, Flooring - Carpet, Lighting - Ceiling, Window Treatments
- Level: Upper
Bedroom 3
- Features: Built-in Features, Flooring - Carpet, Lighting - Ceiling, Window Treatments
- Level: Upper
Bedroom 4
- Features: Flooring - Carpet, Lighting - Ceiling, Window Treatments
- Level: Lower
Primary bathroom
- Features: Bathroom - Tub Shower, Flooring - Luxury Vinyl Plank
- Level: Upper
Bathroom 2
- Features: Bathroom - Tub Shower, Flooring - Luxury Vinyl Plank
- Level: Upper
Bathroom 3
- Features: Bathroom - Stall Shower, Flooring - Luxury Vinyl Plank, Lighting - Ceiling
- Level: Lower
Dining room
- Features: Flooring - Luxury Vinyl Plank, Lighting - Ceiling, Window Treatments
- Level: Main
Family room
- Features: Flooring - Luxury Vinyl Plank, Lighting - Ceiling, Window Treatments
- Level: Lower
Kitchen
- Features: Granite Counters, Flooring - Luxury Vinyl Plank, Lighting - Ceiling, Window Treatments
- Level: Main
Laundry
- Features: Flooring - Luxury Vinyl Plank, Lighting - Ceiling
- Level: Lower
Living room
- Features: Flooring - Luxury Vinyl Plank, Lighting - Ceiling, Window Treatments
- Level: Main
Heating
- Heat Pump, Electric
Cooling
- Central Air, Electric
Appliances
- Included: Dryer, Dishwasher, Exhaust Fan, Oven/Range - Electric, Range Hood, Refrigerator, Stainless Steel Appliance(s), Washer, Water Heater, Electric Water Heater
- Laundry: Lower Level, Dryer In Unit, Washer In Unit, Laundry Room
Features
- Other, Bathroom - Stall Shower, Bathroom - Tub Shower, Dining Area
- Flooring: Luxury Vinyl, Carpet
- Windows: Double Pane Windows, Window Treatments
- Has basement: No
- Has fireplace: No
Interior area
- Total structure area: 2,086
- Total interior livable area: 2,086 sqft
- Finished area above ground: 2,086
- Finished area below ground: 0
Property
Parking
- Total spaces: 6
- Parking features: Garage Faces Front, Asphalt, Attached, Driveway
- Attached garage spaces: 2
- Uncovered spaces: 4
Accessibility
- Accessibility features: None
Features
- Levels: Multi/Split,Three
- Stories: 3
- Patio & porch: Patio
- Pool features: None
- Has view: Yes
- View description: Street
Lot
- Size: 10,228 Square Feet
- Features: Suburban
Details
- Additional structures: Above Grade, Below Grade
- Parcel number: 0908005567
- Zoning: RM
- Special conditions: Standard
- Other equipment: None
Construction
Type & style
- Home type: SingleFamily
- Property subtype: Single Family Residence
Materials
- Other
- Foundation: Slab
Condition
- Good
- New construction: No
- Year built: 1972
Utilities & green energy
- Sewer: Public Sewer
- Water: Public
- Utilities for property: Electricity Available, Phone Available, Sewer Available, Water Available
Community & HOA
Community
- Subdivision: Pinefield
HOA
- Has HOA: No
Location
- Region: Waldorf
Financial & listing details
- Price per square foot: $220/sqft
- Tax assessed value: $327,300
- Annual tax amount: $4,536
- Date on market: 3/1/2026
- Listing agreement: Exclusive Right To Sell
- Listing terms: Cash,Conventional,FHA,VA Loan
- Ownership: Fee Simple
Estimated market value
$458,100
$435,000 - $481,000
$3,194/mo
Price history
| Date | Event | Price |
|---|---|---|
| 8/17/2026 | Pending sale | $459,900$220/sqft |
Source:  Bright MLS #MDCH2051046 Report a problem Bright MLS #MDCH2051046 Report a problem | ||
| 8/12/2026 | Contingent | $459,900$220/sqft |
Source: Bright MLS #MDCH2051046 Report a problem | ||
| 7/16/2026 | Price change | $459,900-2.1%$220/sqft |
Source: Bright MLS #MDCH2051046 Report a problem | ||
| 6/8/2026 | Price change | $469,900-0.9%$225/sqft |
Source: Bright MLS #MDCH2051046 Report a problem | ||
| 5/7/2026 | Price change | $474,000-1%$227/sqft |
Source: Bright MLS #MDCH2051046 Report a problem | ||
| 3/1/2026 | Listed for sale | $479,000+65.9%$230/sqft |
Source: Bright MLS #MDCH2051046 Report a problem | ||
| 10/13/2021 | Listing removed | -- |
Source: Zillow Rental Manager Report a problem | ||
| 9/7/2021 | Listed for rent | $2,700$1/sqft |
Source: Zillow Rental Manager Report a problem | ||
| 12/14/2020 | Sold | $288,750+29.2%$138/sqft |
Source: Public Record Report a problem | ||
| 8/5/2020 | Sold | $223,500-29%$107/sqft |
Source: Public Record Report a problem | ||
| 6/26/2020 | Price change | $314,600+71.9%$151/sqft |
Source: RE/MAX Leading Edge #MDCH215090 Report a problem | ||
| 6/12/2020 | Listed for sale | -- |
Source: Auction.com Report a problem | ||
| 1/29/2020 | Listing removed | -- |
Source: Auction.com Report a problem | ||
| 1/8/2020 | Listed for sale | -- |
Source: Auction.com Report a problem | ||
| 9/19/2001 | Sold | $183,000+37.1%$88/sqft |
Source: Public Record Report a problem | ||
| 6/21/1999 | Sold | $133,500+0.9%$64/sqft |
Source: Public Record Report a problem | ||
| 3/26/1998 | Sold | $132,284-14.1%$63/sqft |
Source: Public Record Report a problem | ||
| 10/17/1994 | Sold | $154,000$74/sqft |
Source: Public Record Report a problem | ||
Public tax history
| Year | Property taxes | Tax assessment |
|---|---|---|
| 2025 | $4,666 +8.3% | $327,300 +8.1% |
| 2024 | $4,310 +23.6% | $302,800 +8.8% |
| 2023 | $3,487 +14.7% | $278,300 |
| 2022 | $3,040 -9.6% | $278,300 +3.6% |
| 2021 | $3,364 +1.9% | $268,500 +1.9% |
| 2020 | $3,303 -4.1% | $263,600 |
| 2019 | $3,444 +0.8% | $263,600 +1.6% |
| 2018 | $3,416 +0.8% | $259,400 +0.8% |
| 2017 | $3,389 -7.7% | $257,300 +1.8% |
| 2016 | $3,670 | $252,733 +1.8% |
| 2015 | $3,670 | $248,167 +1.9% |
| 2014 | $3,670 | $243,600 |
| 2013 | -- | $243,600 |
| 2012 | -- | $243,600 -22.5% |
| 2011 | -- | $314,320 |
| 2010 | -- | $314,320 |
| 2009 | -- | $314,320 -5.6% |
| 2008 | -- | $333,000 +15.7% |
| 2007 | -- | $287,710 +18.7% |
| 2006 | -- | $242,420 +23% |
| 2005 | -- | $197,130 +6.4% |
| 2004 | -- | $185,310 +6.8% |
| 2003 | -- | $173,490 +7.3% |
| 2002 | -- | $161,670 |
| 2001 | -- | $161,670 |
Find assessor info on the county website
Monthly payment
Est. payment
Payment breakdown
Explore the cost of this home by adjusting the details. Changes won't be saved.Climate risks
Neighborhood: 20601
Nearby schools
Schools provided by the listing agent
- Elementary: J. P. Ryon
- Middle: John Hanson
- High: Thomas Stone
- District: Charles County Public Schools
Source: Bright MLS. This data may not be complete. We recommend contacting the local school district to confirm school assignments for this home.
Similar homes
- $459,9004 bd4 ba2k sqft5014 Nicholas Rd, Waldorf, MD 20601For Sale
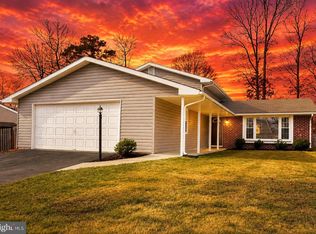
 MLS ID #MDCH2050634, Staci L Mildenstein, Compass. Bright MLS
 - $475,0004 bd3 ba2.3k sqft2413 Pinefield Rd, Waldorf, MD 20601For Sale
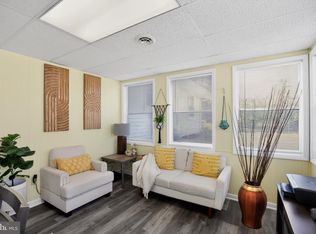 MLS ID #MDCH2055696, Diana Barajas, Berkshire Hathaway HomeServices PenFed Realty. Bright MLS
 - $489,9004 bd3 ba1.7k sqft3801 Gardiner Rd, Waldorf, MD 20601For Sale
 MLS ID #MDCH2056464, Katie Cawood, Real Broker, LLC. Bright MLS
 - $449,9003 bd2 ba1.7k sqft11748 Torcello Ct, Waldorf, MD 20601For Sale
 MLS ID #MDCH2046308, Alethea Morris, Fairfax Realty Premier. Bright MLS
 - $449,9004 bd3 ba2.1k sqft3715 Pecan Ct, Waldorf, MD 20602For SaleMLS ID #MDCH2053064, Phoenix Wright, Compass. Bright MLS
- $395,0004 bd2 ba2k sqft2358 Mail Coach Ct, Waldorf, MD 20602For SaleMLS ID #MDCH2058520, Lesa Clark, Redfin Corp. Bright MLS
- $414,9004 bd2 ba2.1k sqft2302 Imperial Ct, Waldorf, MD 20602For SaleMLS ID #MDCH2056806, Donnie Anderson JR., Samson Properties. Bright MLS
- $459,9994 bd3 ba2.2k sqft5507 Skipjack Ct, Waldorf, MD 20603For SaleMLS ID #MDCH2056766, Ellwood Reid, iRealty Real Estate Group. Bright MLS
- $480,0006 bd3 ba2.5k sqft880 Copley Ave, Waldorf, MD 20602For SaleMLS ID #MDCH2057804, DIANA CARRASCO, RLAH @properties. Bright MLS
- $399,0004 bd3 ba2k sqft2421 York Ct, Waldorf, MD 20602For SaleMLS ID #MDCH2056512, Melanie Gamble, 212 Degrees Realty, LLC. Bright MLS
- $435,0003 bd3 ba1.9k sqft3171 High Rocks Pl, Waldorf, MD 20601For SaleMLS ID #MDCH2056744, Kat Thompson, Benson & Mangold, LLC.. Bright MLS
- $358,9993 bd3 ba1.3k sqft12572 Mirkwood Ln, Waldorf, MD 20601For SaleMLS ID #MDCH2057860, Dana Coleman, Samson Properties. Bright MLS
- $469,9004 bd3 ba1.6k sqft1501 Taylor Ave, Fort Washington, MD 20744For SaleMLS ID #MDPG2199776, Cathy McGarrigan, Long & Foster Real Estate, Inc.. Bright MLS
- $397,0003 bd3 ba1.4k sqft3447 Iris Pl, Waldorf, MD 20602For SaleMLS ID #MDCH2055952, Victoria Carmon, Fusion Elite Realty. Bright MLS
- $389,9004 bd2 ba1.5k sqft1180 Bannister Cir, Waldorf, MD 20602For SaleMLS ID #MDCH2047568, Staci L Mildenstein, Compass. Bright MLS
- $464,9904 bd3 ba2.1k sqft4525 Terri Ln, Huntingtown, MD 20639For SaleMLS ID #MDCA2029622, William Sammons, Home Towne Real Estate. Bright MLS
- $479,9005 bd3 ba2.9k sqft6915 Briarcliff Dr, Clinton, MD 20735For SaleMLS ID #MDPG2214094, Sven Skarie, Real Broker, LLC - Annapolis. Bright MLS
- $500,0004 bd3 ba1.8k sqft12218 Brolass Rd, Clinton, MD 20735For SaleMLS ID #MDPG2212478, Carla Jones, Trademark Realty, Inc. Bright MLS
- $397,5003 bd4 ba2k sqft11544 Leland Pl, Waldorf, MD 20601For SaleMLS ID #MDCH2055282, Laurie Bryant, Keller Williams Preferred Properties. Bright MLS
- $430,0005 bd3 ba2.4k sqft5210 W Boniwood Turn, Clinton, MD 20735For SaleMLS ID #MDPG2214114, Debbie Friedrich, Berkshire Hathaway HomeServices PenFed Realty. Bright MLS
