Skip main navigation
Closed
  • $325,000

    1616 Demont Ave E, Maplewood, MN 55109

    3beds
    1,664sqft
    Single Family Residence
    Built in 1956
    10,497.96 Square Feet Lot
    $364,300 Zestimate®
    $195/sqft
    $2,418 Estimated rent

    Home value

    $364,300

    $346,000 - $383,000

    $2,418/mo

    Zestimate® history
    Loading
    Loading...

    Owner options

    List your home for rent

    $2,418/mo

    Rent Zestimate®

    Find your next renter with Zillow Rental Manager. Plus, with online applications, you can quickly screen prospective tenants – for free.

    Learn more

    $2,418/mo

    Rent Zestimate®

    Refinance and save

    $2,066/mo

    Est. payment

    Refinancing to a lower rate could help reduce your monthly payments and save thousands over the life of the loan.

    See today's rates

    $2,066/mo

    Est. payment

    Explore your selling options

    Work with a Zillow partner agent

    Leverage their expertise and Zillow's premium Showcase listings to get your home seen by more buyers.

    Get started

    List with your own agent

    Get your home in front of millions of buyers by listing it on Zillow.

    Learn how to do it

    Sell it yourself

    Take full control of how buyers see your home on Zillow by listing For Sale by Owner (FSBO).

    List your home

    What's special

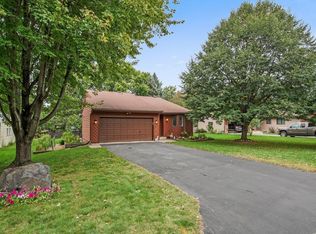
    Nestled in a prime location, this charming 3-bed, 2-bath rambler offers the perfect blend of comfort and style. The main floor features a wood-burning fireplace, updated bathroom, and a custom-cabinet kitchen. Downstairs, a spacious family room, another updated bathroom, and the potential to add a 4th bedroom await. Outside you will enjoy a quiet, fenced backyard, 2-stall garage with ample storage, a fire pit, and a patio that provides space for relaxation and entertainment. Enjoy the convenience of being within walking distance to two parks, making this home a rare find with endless possibilities.

    Zillow last checked:

    Listing updated:

    Listed by:

    Alex Miller 715-716-6046,

    Edina Realty, Inc.,

    Adam Bast 612-803-2064

    Bought with:

    George Yang

    Keller Williams Integrity Realty

    Source: NorthstarMLS as distributed by MLS GRID,MLS#: 6416319MLS Logo

    Facts & features

    Interior

    Bedrooms & bathrooms
    • Bedrooms: 3
    • Bathrooms: 2
    • Full bathrooms: 1
    • 3/4 bathrooms: 1
    Bedroom
    • Level: Main
    • Area: 130 Square Feet
    • Dimensions: 13 x 10
    Bedroom 2
    • Level: Main
    • Area: 132 Square Feet
    • Dimensions: 12 x 11
    Bedroom 3
    • Level: Main
    • Area: 99 Square Feet
    • Dimensions: 11 x 9
    Dining room
    • Level: Main
    • Area: 30 Square Feet
    • Dimensions: 6 x 5
    Family room
    • Level: Lower
    • Area: 300 Square Feet
    • Dimensions: 30 x 10
    Kitchen
    • Level: Main
    • Area: 180 Square Feet
    • Dimensions: 15 x 12
    Living room
    • Level: Main
    • Area: 288 Square Feet
    • Dimensions: 24 x 12
    Recreation room
    • Level: Lower
    • Area: 100 Square Feet
    • Dimensions: 10 x 10
    Heating
    • Forced Air
    Cooling
    • Central Air
    Appliances
    • Included: Dishwasher, Disposal, Dryer, Microwave, Range, Refrigerator, Washer
    Features
    • Basement: Block,Finished,Full
    • Number of fireplaces: 1
    • Fireplace features: Living Room, Wood Burning
    Interior area
    • Total structure area: 1,664
    • Total interior livable area: 1,664 sqft
    • Finished area above ground: 964
    • Finished area below ground: 700

    Property

    Parking
    • Total spaces: 2
    • Parking features: Detached Garage
    • Garage spaces: 2
    • Details: Garage Dimensions (22 x 20), Garage Door Height (7), Garage Door Width (16)
    Accessibility
    • Accessibility features: None
    Features
    • Levels: One
    • Stories: 1
    • Pool features: None
    • Fencing: Chain Link
    Lot
    • Size: 10,497 sqft
    • Dimensions: 131 x 80
    • Features: Tree Coverage - Light
    Details
    • Foundation area: 964
    • Parcel number: 102922130006
    • Zoning description: Residential-Single Family

    Construction

    Type & style
    • Home type: SingleFamily
    • Property subtype: Single Family Residence
    Materials
    • Block
    • Roof: Age Over 8 Years,Asphalt,Pitched
    Condition
    • New construction: No
    • Year built: 1956

    Utilities & green energy

    • Electric: Circuit Breakers
    • Gas: Natural Gas
    • Sewer: City Sewer/Connected
    • Water: City Water/Connected

    Community & neighborhood

    Location
    • Region: Maplewood
    • Subdivision: Oswald Park

    HOA & financial

    HOA
    • Has HOA: No

    Price history

    DateEventPrice
    9/20/2023Sold$325,000$195/sqft
    Source: NorthstarMLS as distributed by MLS GRID #6416319 Report a problem
    8/11/2023Listed for sale$325,000-5.8%$195/sqft
    Source: NorthstarMLS as distributed by MLS GRID #6416319 Report a problem
    5/31/2022Sold$345,000+19%$207/sqft
    Source: NorthstarMLS as distributed by MLS GRID #6165037 Report a problem
    3/20/2022Pending sale$289,900$174/sqft
    Source: NorthstarMLS as distributed by MLS GRID #6165037 Report a problem
    3/18/2022Listed for sale$289,900-6.5%$174/sqft
    Source: NorthstarMLS as distributed by MLS GRID #6165037 Report a problem
    11/15/2021Listing removed--
    Source: NorthstarMLS as distributed by MLS GRID #6119276 Report a problem
    11/1/2021Price change$309,990-3.1%$186/sqft
    Source: NorthstarMLS as distributed by MLS GRID #6119276 Report a problem
    10/25/2021Listed for sale$319,900+49.5%$192/sqft
    Source: NorthstarMLS as distributed by MLS GRID #6119276 Report a problem
    8/22/2014Sold$214,000-0.5%$129/sqft
    Source: Agent Provided Report a problem
    7/17/2014Listed for sale$215,000+13.2%$129/sqft
    Source: Coldwell Banker Burnet - Crocus Hill #4505910 Report a problem
    7/27/2010Sold$190,000-9.1%$114/sqft
    Source: Public Record Report a problem
    3/13/2010Listing removed$209,000$126/sqft
    Source: Keller Williams Integrity Realty #3892228 Report a problem
    3/10/2010Listed for sale$209,000+80.2%$126/sqft
    Source: Keller Williams Integrity Realty #3892228 Report a problem
    10/13/1999Sold$116,000+31.8%$70/sqft
    Source: Public Record Report a problem
    8/30/1995Sold$88,000$53/sqft
    Source: Agent Provided Report a problem

    Public tax history

    YearProperty taxesTax assessment
    2025$4,616 +3%$343,000 +7.9%
    2024$4,480 +3.9%$317,800 -1.1%
    2023$4,310 +6.5%$321,200 +1.8%
    2022$4,048 +10.1%$315,600 +12.8%
    2021$3,676 -5.8%$279,700 +6.8%
    2020$3,902 +16.5%$261,800 +15.9%
    2019$3,350 $225,900
    2018$3,350 $225,900 +0.9%
    2017$3,350 $223,900
    2016$3,350 +12.8%--
    2015$2,970 +16.8%$194,100
    2014$2,542 +24.9%--
    2013$2,036 -6.4%--
    2012$2,176 -0.5%--
    2011$2,188 --
    2010-- --
    2009$2,132 -5.8%--
    2008$2,264 +5.6%--
    2007$2,144 +14%--
    2006$1,880 +13.7%--
    2005$1,654 +12.1%--
    2004$1,476 +3.9%--
    2003$1,420 +40.9%--
    2002$1,008 -25%--
    2001$1,344 +28.2%--
    2000$1,049 --

    Find assessor info on the county website

    Neighborhood: Hazelwood

    Nearby schools

    GreatSchools rating
    Get a cash offer in 3 minutes
    Find out how much your home could sell for in as little as 3 minutes with a no-obligation cash offer.
    Estimated market value
    $364,300
    Get a cash offer in 3 minutes
    Find out how much your home could sell for in as little as 3 minutes with a no-obligation cash offer.
    Estimated market value
    $364,300