Skip main navigation
Under contract
  • $80,000

    1616 Denver Ave, Toledo, OH 43605

    2beds
    659sqft
    : 
    $617/mo
    Get pre-qualified
    Single Family Residence
    Built in 1950
    6,534 Square Feet Lot
    $-- Zestimate®
    $121/sqft
    $-- HOA

    What's special

    Bright comfortable feelFresh paint throughoutAll appliances stayNatural wood floorsCentral airNewer vinyl windows
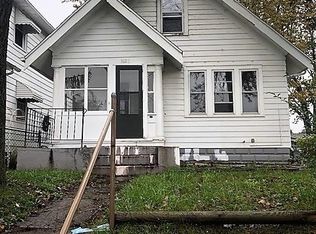
    Cute, clean, and full of character! This refreshed home offers a great mix of charm, updates, and practical features throughout. Step inside to find natural wood floors, fresh paint throughout in 2026, newer vinyl windows, and a bright, comfortable feel from room to room. The kitchen and bathroom have been updated, giving the home a clean, move-in-ready feel, and all appliances stay, including the refrigerator, gas oven, microwave, washer, and dryer. Major updates include a new roof in fall 2020, brand-new furnace in 2026, central air, 100 amp breaker panel, and an electric hot water tank. The full basement provides excellent storage, laundry space, or additional room to use as a hangout, hobby area, or workout space. Outside, you'll find a large 2-car garage with a mechanic pit below one side, plus a shed for even more storage. Located directly across from a park, this home offers a great setting with outdoor space nearby and convenient everyday living. A charming, refreshed home with updates already completed, plenty of storage, and a garage setup that is hard to find!
    15 days
    491
    30

    Likely to sell faster than

    Zillow last checked:

    Listing updated:

    Listed by:

    Jacob Steenrod 419-250-3627,

    Serenity Realty LLC

    Source: NORIS,MLS#: 10012540

      Facts & features

      Interior

      Bedrooms & bathrooms
      • Bedrooms: 2
      • Bathrooms: 1
      • Full bathrooms: 1
      Bedroom 2
      • Level: Main
      • Dimensions: 9 x 9
      Other
      • Level: Main
      • Dimensions: 10 x 9
      Kitchen
      • Level: Main
      • Dimensions: 11 x 7
      Living room
      • Level: Main
      • Dimensions: 16 x 13
      Heating
      • Forced Air
      Cooling
      • Central Air
      Appliances
      • Included: Microwave, Dryer, Gas Oven, Gas Range, Refrigerator, Washer
      • Laundry: In Basement
      Features
      • Ceiling Fan(s)
      • Flooring: Hardwood, Laminate
      • Basement: Block,Full
      • Has fireplace: No
      • Common walls with other units/homes: No Common Walls
      Interior area
      • Total structure area: 659
      • Total interior livable area: 659 sqft
      Video & virtual tour

      Property

      Parking
      • Total spaces: 2
      • Parking features: Detached Garage
      • Garage spaces: 2
      Features
      • Levels: One
      • Exterior features: Private Yard
      • Fencing: Chain Link
      Lot
      • Size: 6,534 Square Feet
      • Dimensions: 60X110
      Details
      • Additional structures: Garage(s), Shed(s)
      • Parcel number: 0712154
      • Zoning: Residential

      Construction

      Type & style
      • Home type: SingleFamily
      • Architectural style: Ranch
      • Property subtype: Single Family Residence
      Materials
      • Aluminum Siding, Vinyl Siding
      • Foundation: Block
      • Roof: Shingle
      Condition
      • New construction: No
      • Year built: 1950

      Utilities & green energy

      • Electric: 100 Amp Service
      • Sewer: Public Sewer
      • Water: Public
      • Utilities for property: Electricity Connected, Natural Gas Connected, Sewer Connected, Water Connected

      Community & HOA

      Community
      • Subdivision: Hicks Farm
      HOA
      • Has HOA: No
      Location
      • Region: Toledo

      Financial & listing details

      • Price per square foot: $121/sqft
      • Tax assessed value: $56,300
      • Annual tax amount: $1,482
      • Date on market: 8/26/2026
      • Listing terms: Cash,Conventional,FHA,VA Loan
      • Electric utility on property: Yes
      • Road surface type: Asphalt

        Estimated market value

        Not available

        Estimated sales range

        Not available

        $908/mo

        Price history

        DateEventPrice
        8/31/2026Contingent$80,000$121/sqft
        Source: NORIS #10012540 Report a problem
        8/26/2026Listed for sale$80,000+36.8%$121/sqft
        Source: NORIS #10012540 Report a problem
        6/29/2021Listing removed--
        Source: Zillow Rental Manager Report a problem
        6/10/2021Listed for rent$925$1/sqft
        Source: Zillow Rental Manager Report a problem
        4/22/2021Sold$58,500-9.9%$89/sqft
        Source: NORIS #6066079 Report a problem
        4/12/2021Pending sale$64,900$98/sqft
        Source: HER Realtors #6066079 Report a problem
        4/5/2021Listing removed--
        Source: HER Realtors Report a problem
        4/4/2021Pending sale$64,900$98/sqft
        Source: HER Realtors #6066079 Report a problem
        4/3/2021Listing removed--
        Source: HER Realtors Report a problem
        4/1/2021Pending sale$64,900$98/sqft
        Source: HER Realtors #6066079 Report a problem
        3/25/2021Listing removed--
        Source: HER Realtors Report a problem
        3/24/2021Pending sale$64,900$98/sqft
        Source: HER Realtors #6066079 Report a problem
        3/17/2021Listing removed--
        Source: HER Realtors Report a problem
        3/16/2021Pending sale$64,900$98/sqft
        Source: HER Realtors #6066079 Report a problem
        3/15/2021Listing removed--
        Source: HER Realtors Report a problem
        3/10/2021Pending sale$64,900$98/sqft
        Source: HER Realtors #6066079 Report a problem
        3/10/2021Listing removed--
        Source: HER Realtors Report a problem
        3/9/2021Pending sale$64,900$98/sqft
        Source: HER Realtors #6066079 Report a problem
        3/8/2021Listing removed--
        Source: HER Realtors Report a problem
        3/7/2021Pending sale$64,900$98/sqft
        Source: HER Realtors #6066079 Report a problem
        3/7/2021Listing removed--
        Source: HER Realtors Report a problem
        3/4/2021Pending sale$64,900$98/sqft
        Source: HER Realtors #6066079 Report a problem
        3/1/2021Listing removed--
        Source: HER Realtors Report a problem
        2/27/2021Listed for sale$64,900+188.4%$98/sqft
        Source: HER Realtors #6066079 Report a problem
        2/24/2021Sold$22,500-65.3%$34/sqft
        Source: Public Record Report a problem
        2/23/2021Pending sale$64,900+41.1%$98/sqft
        Source: HER Realtors #6066079 Report a problem
        5/9/2006Sold$46,000$70/sqft
        Source: Public Record Report a problem

        Public tax history

        YearProperty taxesTax assessment
        2025$1,482 -0.2%$19,705
        2024$1,484 +39.5%$19,705 +64.6%
        2023$1,064 +3%$11,970
        2022$1,034 +1.4%$11,970
        2021$1,019 -4.2%$11,970 +15.2%
        2020$1,064 +147.9%$10,395
        2019$429 +1.5%$10,395
        2018$423 -3%$10,395
        2017$436 +4.5%$10,395 -65%
        2016$417 -34.3%$29,700
        2015$635 +511.1%$29,700 +185.6%
        2014$104 $10,400
        2013$104 +4.2%$10,400
        2012$100 -87%$10,400 -31.8%
        2011$765 +35.9%$15,260
        2010$563 -4.5%$15,260
        2009$590 -58.5%$15,260 -36.9%
        2008$1,421 -8.6%$24,190
        2007$1,555 +16.9%$24,190
        2006$1,330 +53.7%$24,190 +37.7%
        2004$865 -0.3%$17,570
        2003$868 -15.8%$17,570 +11.8%
        2002$1,030 +35.8%$15,720
        2001$759 -45%$15,720
        2000$1,379 $15,720
        Find assessor info on the county website

        Monthly payment

        Est. payment

        Payment breakdown

        Explore the cost of this home by adjusting the details. Changes won't be saved.
        All calculations are estimates and provided by Zillow, Inc. for informational purposes only. Actual amounts may vary.
        HOA fees may include property taxes on listings classified as Co-Ops. Contact the listing agent and/or owner for fee details.
        See how much you could borrow to make a competitive offer.

        Climate risks

        Neighborhood: East Toledo

        Getting around

        46 / 100
        Car-Dependent
        52 / 100
        Bikeable

        Nearby schools

        GreatSchools rating
        Schools provided by the listing agent
        • Elementary: Garfield
        • High: Waite

        Source: NORIS. This data may not be complete. We recommend contacting the local school district to confirm school assignments for this home.

        A local agent can set up tours, give advice and negotiate with sellers.

        A local lender can help you make sure your offer is ready when you are.

        Browse local experts