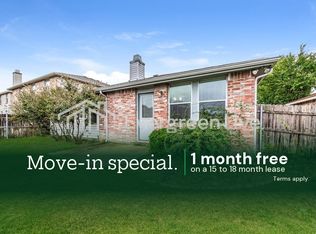
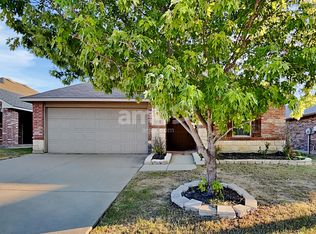
Bright and fresh 4-bedroom, 2-bath home in Justin, TX, featuring an open floorplan that flows around a decorative fireplace. The property offers a fenced yard and convenient access to a community pool and nearby community park. Well-suited for everyday living, this residence combines indoor openness with outdoor amenities in a desirable neighborhood!
Pet deposit $400 per pet. Limit two pets. Cats and small dogs (35 lbs. max). Monthly pet rent $25-$50 per pet.
Resident Value Package - $49 per month.
AMENITIES:
* Community Pool
* Fenced Yard
* Decorative fireplace
* Bright and fresh
* Open floorplan
* Near community park
By submitting your information on this page you consent to being contacted by the Property Manager and RentEngine via SMS, phone, or email.
House for rent
Single family residence
Available now
Cats, dogs OK
Air conditioner, central air
Garage parking
Forced air
What's special
- 24 days |
- -- |
- -- |
Zillow last checked:
Listing updated:
Travel times

Let’s turn your rent into credit progress
Build credit history with every on-time payment and get credit for the payment you’re already making.
Facts & features
Interior
Bedrooms & bathrooms
- Bedrooms: 4
- Bathrooms: 2
- Full bathrooms: 2
Heating
- Forced Air
Cooling
- Air Conditioner, Central Air
Appliances
- Included: Dishwasher, Garbage Disposal, Range Oven
Features
- Ceiling Fan(s)
Interior area
- Total interior livable area: 2,093 sqft
Video & virtual tour
Property
Parking
- Parking features: Garage
- Has garage: Yes
- Details: Contact manager
Features
- Exterior features: Fenced Yard, Large Closets
- Fencing: Fenced Yard
Details
- Additional structures: Garage(s)
- Parcel number: R285537
Construction
Type & style
- Home type: SingleFamily
- Property subtype: Single Family Residence
Condition
- Year built: 2006
Community & HOA
Location
- Region: Justin
Financial & listing details
- Lease term: 1 Year
Nearby apartments for rent

Price history
| Date | Event | Price |
|---|---|---|
| 10/7/2026 | Price change | $2,135-0.5%$1/sqft |
Source: Zillow Rentals Report a problem | ||
| 10/5/2026 | Listing removed | $279,000$133/sqft |
Source: NTREIS #21240287 Report a problem | ||
| 9/30/2026 | Price change | $2,145-0.2%$1/sqft |
Source: Zillow Rentals Report a problem | ||
| 9/18/2026 | Listed for rent | $2,150+4.9%$1/sqft |
Source: Zillow Rentals Report a problem | ||
| 8/12/2026 | Price change | $279,000-3.5%$133/sqft |
Source: NTREIS #21240287 Report a problem | ||
| 7/27/2026 | Price change | $289,000-3.3%$138/sqft |
Source: NTREIS #21240287 Report a problem | ||
| 7/18/2026 | Listed for sale | $299,000$143/sqft |
Source: NTREIS #21240287 Report a problem | ||
| 6/22/2026 | Pending sale | $299,000+3.5%$143/sqft |
Source: NTREIS #21240287 Report a problem | ||
| 6/1/2026 | Contingent | $289,000$138/sqft |
Source: NTREIS #21240287 Report a problem | ||
| 4/27/2026 | Listed for sale | $289,000$138/sqft |
Source: NTREIS #21240287 Report a problem | ||
| 4/23/2026 | Contingent | $289,000$138/sqft |
Source: NTREIS #21240287 Report a problem | ||
| 4/15/2026 | Listed for sale | $289,000+56.2%$138/sqft |
Source: NTREIS #21240287 Report a problem | ||
| 9/6/2024 | Listing removed | $2,050$1/sqft |
Source: Zillow Rentals Report a problem | ||
| 8/24/2024 | Price change | $2,050-2.1%$1/sqft |
Source: Zillow Rentals Report a problem | ||
| 8/4/2024 | Listed for rent | $2,095+28.9%$1/sqft |
Source: Zillow Rentals Report a problem | ||
| 4/25/2020 | Listing removed | $1,625$1/sqft |
Source: Keller Williams Realty Dallas Metro North #14317347 Report a problem | ||
| 4/6/2020 | Listed for rent | $1,625+4.8%$1/sqft |
Source: Keller Williams Realty-FM #14317347 Report a problem | ||
| 4/30/2018 | Listing removed | $1,550$1/sqft |
Source: Keller Williams Realty Dallas Metro North #13785980 Report a problem | ||
| 3/21/2018 | Price change | $1,550-1.6%$1/sqft |
Source: Keller Williams Realty Dallas Metro North #13785980 Report a problem | ||
| 3/2/2018 | Listed for rent | $1,575+8.6%$1/sqft |
Source: Keller Williams Realty-FM #13785980 Report a problem | ||
| 4/3/2017 | Listing removed | $1,450$1/sqft |
Source: Keller Williams - Dallas Metro North #13527412 Report a problem | ||
| 3/11/2017 | Price change | $1,450-3.3%$1/sqft |
Source: Keller Williams - Dallas Metro North #13527412 Report a problem | ||
| 2/1/2017 | Listed for rent | $1,500$1/sqft |
Source: Keller Williams Realty-FM #13527412 Report a problem | ||
| 1/31/2017 | Sold | -- |
Source: Agent Provided Report a problem | ||
| 1/1/2017 | Pending sale | $185,000$88/sqft |
Source: KELLER WILLIAMS REALTY DENTON #13441922 Report a problem | ||
| 2/29/2016 | Sold | -- |
Source: Agent Provided Report a problem | ||