Skip main navigation
Pending
  • $459,900

    1616 E 1st St, Duluth, MN 55812

    5beds
    3,103sqft
    : 
    Loading
    Get pre-qualified
    Single Family Residence
    Built in 1904
    7,840 Square Feet Lot
    $-- Zestimate®
    $148/sqft
    $-- HOA

    What's special

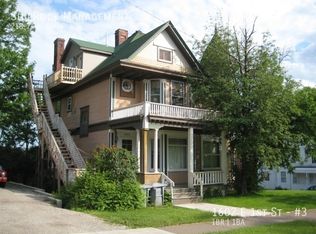
    Step into timeless elegance with this exquisitely preserved and lovingly maintained 4-bedroom, 3-bath Queen Anne Victorian-era home, built in 1904. A true architectural gem, this home showcases the extraordinary craftsmanship of a bygone era—from hand-carved woodwork and intricate oak trim to built-in bookcases, vintage light fixtures, and a stunning collection of stained-glass windows. Period-appropriate wallpaper, a grand open staircase, and an elegant marble fireplace evoke the charm and grace of the early 20th century—every corner of the home is designed to impress. The main floor welcomes you with a magnificent foyer and flows into a spacious living room, connected to a cozy parlor. Entertain in the formal dining room, serve with ease from the Butler’s pantry, and enjoy cooking in the well-appointed kitchen with island. A convenient powder room completes the main level. Up the stately open staircase (or you can sneak up the Butler’s staircase off the pantry) the second floor offers four generous bedrooms all on one level. The primary bedroom includes an attached sitting room, perfect for a reading nook, dressing room, or private retreat. The full bathroom is a showpiece of the era, featuring a classic clawfoot tub with shower, pristine tile floor, and even a rare vintage electric hand dryer. The finished and heated third-floor bonus space provides incredible flexibility— ideal as a family room, creative studio, office, or perhaps a future primary bedroom suite with space to add an ensuite bath via the attic (currently used for storage). Downstairs, the basement includes a laundry area, ample storage, a 1/4 bath, and updated mechanicals, including a modern combination boiler/water heater and an electrical service panel with circuit breakers. Outdoors, a large backyard awaits your personal touch—perfect for gardening, entertaining, or simply relaxing. You will appreciate having two off-street parking spaces on the asphalt driveway accessible from East 1st Street. Homes of this quality and historic significance rarely come to market. Don’t miss your chance to own a beautifully restored Victorian-era treasure that radiates warmth, character, and craftsmanship with all the world-class amenities Duluth has to offer. Add this to your list of Must See homes!
    313 days
    |
    101
    |
    1
    |

    Zillow last checked:

    Listing updated:

    Listed by:

    Joe Hermanson 218-590-8192,

    RE/MAX Results

    Source: Lake Superior Area Realtors as distributed by MLS GRID,MLS#: 6121618MLS Logo

      Facts & features

      Interior

      Bedrooms & bathrooms
      • Bedrooms: 5
      • Bathrooms: 3
      • Full bathrooms: 1
      • 1/2 bathrooms: 2
      Bedroom
      • Level: Second
      • Area: 108 Square Feet
      • Dimensions: 9 x 12
      Bedroom
      • Level: Second
      • Area: 221 Square Feet
      • Dimensions: 13 x 17
      Bedroom
      • Level: Second
      • Area: 121 Square Feet
      • Dimensions: 11 x 11
      Bedroom
      • Level: Second
      • Area: 208 Square Feet
      • Dimensions: 13 x 16
      Dining room
      • Level: Main
      • Area: 208 Square Feet
      • Dimensions: 13 x 16
      Foyer
      • Level: Main
      • Area: 153 Square Feet
      • Dimensions: 9 x 17
      Kitchen
      • Level: Main
      • Area: 143 Square Feet
      • Dimensions: 11 x 13
      Living room
      • Level: Main
      • Area: 210 Square Feet
      • Dimensions: 14 x 15
      Other
      • Description: Studio
      • Level: Third
      • Area: 425 Square Feet
      • Dimensions: 17 x 25
      Pantry
      • Level: Main
      • Area: 56 Square Feet
      • Dimensions: 7 x 8
      Heating
      • Radiant
      Features
      • Basement: Full
      • Number of fireplaces: 1
      • Fireplace features: Decorative
      Interior area
      • Total interior livable area: 3,103 sqft
      • Finished area above ground: 3,103
      • Finished area below ground: 0

      Property

      Parking
      • Parking features: None
      Lot
      • Size: 7,840 Square Feet
      • Dimensions: 50 x 150
      Details
      • Parcel number: 010148001370

      Construction

      Type & style
      • Home type: SingleFamily
      • Architectural style: Traditional
      • Property subtype: Single Family Residence
      Materials
      • Vinyl, Wood, Frame/Wood
      • Foundation: Stone
      Condition
      • Previously Owned
      • Year built: 1904

      Utilities & green energy

      • Electric: Minnesota Power
      • Sewer: Public Sewer
      • Water: Public

      Community & HOA

      HOA
      • Has HOA: No
      Location
      • Region: Duluth

      Financial & listing details

      • Price per square foot: $148/sqft
      • Tax assessed value: $493,500
      • Annual tax amount: $6,362
      • Date on market: 8/29/2025
      • Cumulative days on market: 312 days

        Estimated market value

        Not available

        Estimated sales range

        Not available

        Not available

        Price history

        DateEventPrice
        6/2/2026Pending sale$459,900$148/sqft
        Source: Lake Superior Area Realtors as distributed by MLS GRID #6121618 Report a problem
        3/25/2026Price change$459,900-2.1%$148/sqft
        Source: Lake Superior Area Realtors as distributed by MLS GRID #6121618 Report a problem
        10/20/2025Price change$469,900-2.1%$151/sqft
        Source: Lake Superior Area Realtors as distributed by MLS GRID #6121618 Report a problem
        9/17/2025Price change$479,900-4%$155/sqft
        Source: Lake Superior Area Realtors as distributed by MLS GRID #6121618 Report a problem
        9/3/2025Listed for sale$499,900+92.3%$161/sqft
        Source: Lake Superior Area Realtors as distributed by MLS GRID #6121618 Report a problem
        6/16/2016Sold$259,900$84/sqft
        Source: Lake Superior Area Realtors as distributed by MLS GRID #6020942 Report a problem
        5/27/2016Pending sale$259,900$84/sqft
        Source: RE/MAX 1 #6020942 Report a problem
        5/27/2016Listed for sale$259,900$84/sqft
        Source: RE/MAX 1 #6020942 Report a problem
        3/26/2016Listing removed$259,900$84/sqft
        Source: RE/MAX 1 #6020942 Report a problem
        3/20/2016Listed for sale$259,900+29.3%$84/sqft
        Source: RE/MAX 1 - Duluth #6020942 Report a problem
        12/17/2014Sold$201,000-6.5%$65/sqft
        Source: Lake Superior Area Realtors as distributed by MLS GRID #6011423 Report a problem
        8/8/2014Price change$215,000-4.4%$69/sqft
        Source: Coldwell Banker East-West Realty #6011423 Report a problem
        6/13/2014Listed for sale$225,000$73/sqft
        Source: Coldwell Banker East West Realty #6011423 Report a problem

        Public tax history

        YearProperty taxesTax assessment
        2024$5,748 +1.1%$493,500 +13.7%
        2023$5,684 +9.2%$433,900 +6.6%
        2022$5,206 +32.4%$406,900 +16.8%
        2021$3,932 $348,300 +26.8%
        2020$3,932 $274,700
        2019$3,932 +27.2%$274,700 +13.8%
        2018$3,090 -13.7%$241,300
        2017$3,582 +15.9%$241,300 +2705.8%
        2016$3,090 +1.7%$8,600 -96.1%
        2015$3,038 -9.1%$220,000
        2014$3,342 +0.2%$220,000
        2013$3,334 +9.2%$220,000 +3%
        2012$3,053 +16.8%$213,600 -5.2%
        2011$2,614 -1.5%$225,400 -5%
        2010$2,653 $237,300
        2009$2,653 +10.1%$237,300 +10.2%
        2008$2,409 +10.4%$215,400 +3%
        2007$2,183 +13.7%$209,100 +10.9%
        2006$1,920 +17.9%$188,500 +32.3%
        2004$1,628 +13.3%$142,500 +12%
        2003$1,438 +6.1%$127,200 +10%
        2002$1,355 -9%$115,600 +8.5%
        2001$1,490 +11.8%$106,500 +8.5%
        2000$1,332 $98,200

        Find assessor info on the county website

        Monthly payment

        Est. payment

        Payment breakdown

        Explore the cost of this home by adjusting the details. Changes won't be saved.
        All calculations are estimates and provided by Zillow, Inc. for informational purposes only. Actual amounts may vary.
        HOA fees may include property taxes on listings classified as Co-Ops. Contact the listing agent and/or owner for fee details.
        Mortgage interest rates are dependent on a number of factors, including credit score, down payment, and repayment length. Interest rate data provided by Zillow Group Marketplace, Inc. as of 1/1/1970 from various mortgage lenders with which we have lead or other similar arrangements; the Estimated Payment is an average of those rates.
        See how much you could borrow to make a competitive offer.

        Climate risks

        Neighborhood: Endion

        Getting around

        70 / 100
        Very Walkable
        42 / 100
        Some Transit
        74 / 100
        Very Bikeable

        Nearby schools

        GreatSchools rating

        A local agent can set up tours, give advice and negotiate with sellers.

        A local lender can help you make sure your offer is ready when you are.

        Browse local experts

        Similar homes

        Skip to the end of the carouselSkip to the beginning of the carousel