*** NEW PRICE!! Motivated Seller! ***This beautiful bungalow has been re-designed, renovated, upgraded and expanded. A vintage yet new home incorporating transitional style with contemporary flair. Walk the front paver path, up to the welcoming front porch and through the front entry and be greeted by splendid architectural details and high-end finishes. Light resilient hardwood flooring flows seamlessly throughout the living areas. Vaulted ceilings and perfectly situated NEW double paned windows enhance the natural light and spaciousness of this home. All NEW recessed cans, pendant lights, and wall sconces create a warm glow. The main living area features custom dry bar with wine refrigerator and wood accent wall – the perfect spot to display your favorite artwork or flat screen TV. Entertain effortlessly in the adjacent well-equipped, all-NEW chef’s kitchen offering quartz counters, custom soft close 42” cabinets & drawers, stainless appliances including 5-burner gas range, center island and casual seating breakfast bar. Just off the kitchen lies the elegant formal dining room for ease in entertainment and holiday gatherings. An additional secondary owner’s suite on the back of the house offers a private space for visiting guests or in-laws. Two generously sized bedrooms that share an updated full bath complete the first floor. Escape to the owner’s retreat in the NEW second floor addition. A grand entry through French doors open to an oversized suite with private balcony access, walk in closet, and NEW ensuite bath with dual sink vanity and seamless multi-head rain shower. Head back down the stairs and out the rear entry to the fully fenced back yard. With plenty of space for the little ones and furry friends to run around, this back yard will become your entertaining oasis. Wonderful highlights of this home include NEW ROOF (2023), NEW tankless gas water heater, NEW electrical & plumbing, NEW Trane HVAC system (2023), TERMITE BOND (for peace of mind), NEW solid wood doors & hardware, freshly painted interior & exterior, oversized two door 2-car garage with dual electric charging ports, newly landscaped front & backyard and much more. A fantastic home seated in one of the most sought-after urban Orlando neighborhoods. Ranked #11 Best Place to Live in Florida by Niche in 2024. Just a few blocks from Mills 50/Lake Highland area that proudly supports independent businesses with vintage shops, cafes, music, books, craft-beer bars, Leap Winery, and more all within walking distance from your front door. 4 minutes from Lake Highland Preparatory School. 2 minutes to Harry Leu Gardens -where you will enjoy 50 acres of grounds, lakes & trails under the shade of 200-year-old trees. 10 minutes from downtown Orlando and 11 minutes from Winter Park, Park Avenue. LIFESTYLE, LOCATION & MOVE-IN READY Welcome Home! Check out the video link to step inside: https://www.tourdrop.com/dtour/372438/Video-MLS. SELLER MOTIVATED!
Sold for $765,000
$765,000
1616 E Marks St, Orlando, FL 32803
4beds
2,380sqft
Single Family Residence
Built in 1948
7,241 Square Feet Lot
$766,300 Zestimate®
$321/sqft
$3,489 Estimated rent
Home value
$766,300
$697,000 - $843,000
$3,489/mo
Zestimate® history
Owner options
List your home for rent
$3,489/mo
Rent Zestimate®
Find your next renter with Zillow Rental Manager. Plus, with online applications, you can quickly screen prospective tenants – for free.
$3,489/mo
Rent Zestimate®
Refinance and save
$5,450/mo
Est. payment
Refinancing to a lower rate could help reduce your monthly payments and save thousands over the life of the loan.
$5,450/mo
Est. payment
Explore your selling options
Work with a Zillow partner agent
Leverage their expertise and Zillow's premium Showcase listings to get your home seen by more buyers.
Get startedList with your own agent
Get your home in front of millions of buyers by listing it on Zillow.
Learn how to do itSell it yourself
Take full control of how buyers see your home on Zillow by listing For Sale by Owner (FSBO).
List your homeWhat's special
Private balconyCenter islandCasual seating breakfast barQuartz countersHigh-end finishesEnsuite bathCustom dry bar
Zillow last checked:
Listing updated:
Listed by:
Gwen Flynn 772-473-6084,
COLDWELL BANKER RESIDENTIAL RE 407-647-1211
Bought with:
Megan Tongs, 3607073
M & N HOLLOWAY
Source: Stellar MLS,MLS#: O6239092 Originating MLS: Orlando Regional
Originating MLS: Orlando Regional
Facts & features
Interior
Bedrooms & bathrooms
- Bedrooms: 4
- Bathrooms: 3
- Full bathrooms: 3
Rooms
- Room types: Dining Room, Great Room
Primary bedroom
- Features: Ceiling Fan(s), En Suite Bathroom, Walk-In Closet(s)
- Level: Second
- Area: 378 Square Feet
- Dimensions: 21x18
Bedroom 1
- Features: Ceiling Fan(s), Built-in Closet
- Level: First
- Area: 121 Square Feet
- Dimensions: 11x11
Bedroom 2
- Features: Ceiling Fan(s), Built-in Closet
- Level: First
- Area: 121 Square Feet
- Dimensions: 11x11
Bedroom 3
- Features: Ceiling Fan(s), En Suite Bathroom, Walk-In Closet(s)
- Level: First
- Area: 192 Square Feet
- Dimensions: 16x12
Primary bathroom
- Features: Dual Sinks, Multiple Shower Heads, Rain Shower Head, Shower No Tub, Single Vanity, Stone Counters, Window/Skylight in Bath
- Level: Second
Bathroom 1
- Features: Multiple Shower Heads, Rain Shower Head, Shower No Tub, Single Vanity, Stone Counters, Window/Skylight in Bath
- Level: First
Bathroom 2
- Features: Multiple Shower Heads, Rain Shower Head, Shower No Tub, Single Vanity, Stone Counters, Window/Skylight in Bath
- Level: First
Balcony porch lanai
- Level: Second
Dining room
- Level: First
- Area: 204 Square Feet
- Dimensions: 17x12
Kitchen
- Features: Breakfast Bar, Pantry, Kitchen Island, Stone Counters
- Level: First
- Area: 208 Square Feet
- Dimensions: 16x13
Living room
- Features: Bar, Ceiling Fan(s)
- Level: First
- Area: 256.5 Square Feet
- Dimensions: 19x13.5
Heating
- Central, Electric, Heat Pump
Cooling
- Central Air
Appliances
- Included: Convection Oven, Dishwasher, Disposal, Exhaust Fan, Gas Water Heater, Microwave, Range Hood, Refrigerator, Tankless Water Heater, Wine Refrigerator
- Laundry: Gas Dryer Hookup, In Garage, Washer Hookup
Features
- Built-in Features, Ceiling Fan(s), Chair Rail, Crown Molding, Dry Bar, Eating Space In Kitchen, High Ceilings, Kitchen/Family Room Combo, Open Floorplan, PrimaryBedroom Upstairs, Solid Wood Cabinets, Stone Counters, Thermostat, Tray Ceiling(s), Walk-In Closet(s), In-Law Floorplan
- Flooring: Bamboo, Epoxy, Tile, Hardwood
- Windows: Double Pane Windows, ENERGY STAR Qualified Windows, Low Emissivity Windows
- Has fireplace: No
Interior area
- Total structure area: 3,163
- Total interior livable area: 2,380 sqft
Property
Parking
- Total spaces: 2
- Parking features: Driveway, Electric Vehicle Charging Station(s), Garage Door Opener, Garage Faces Side, Oversized, Parking Pad, Split Garage
- Attached garage spaces: 2
- Has uncovered spaces: Yes
- Details: Garage Dimensions: 24x23
Features
- Levels: Two
- Stories: 2
- Patio & porch: Covered, Front Porch
- Exterior features: Balcony, Irrigation System, Private Mailbox, Rain Gutters, Sidewalk
- Fencing: Vinyl
Lot
- Size: 7,241 Square Feet
- Features: Landscaped, Sidewalk
- Residential vegetation: Bamboo, Trees/Landscaped
Details
- Parcel number: 192230000000004
- Zoning: R-2A/T/SP/
- Special conditions: None
Construction
Type & style
- Home type: SingleFamily
- Architectural style: Bungalow
- Property subtype: Single Family Residence
Materials
- Cement Siding, HardiPlank Type
- Foundation: Slab
- Roof: Shingle
Condition
- New construction: No
- Year built: 1948
Utilities & green energy
- Sewer: Public Sewer
- Water: Public
- Utilities for property: BB/HS Internet Available, Cable Available, Electricity Connected, Propane, Public, Sewer Connected, Water Connected
Community & HOA
Community
- Security: Security Lights, Smoke Detector(s)
- Pet fee: $0 monthly
- Subdivision: COLONIALTOWN NORTH
HOA
- Has HOA: No
Location
- Region: Orlando
Financial & listing details
- Price per square foot: $321/sqft
- Tax assessed value: $587,366
- Annual tax amount: $10,601
- Date on market: 9/5/2024
- Cumulative days on market: 310 days
- Listing terms: Cash,Conventional,FHA,VA Loan
- Ownership: Fee Simple
- Total actual rent: 0
- Electric utility on property: Yes
- Road surface type: Paved, Asphalt
Price history
| Date | Event | Price |
|---|---|---|
| 8/29/2025 | Sold | $765,000-6.7%$321/sqft |
Source:  Stellar MLS #O6239092 Report a problem Stellar MLS #O6239092 Report a problem | ||
| 8/12/2025 | Pending sale | $820,000$345/sqft |
Source: Stellar MLS #O6239092 Report a problem | ||
| 7/13/2025 | Listed for sale | $820,000$345/sqft |
Source: Stellar MLS #O6239092 Report a problem | ||
| 6/29/2025 | Pending sale | $820,000$345/sqft |
Source: Stellar MLS #O6239092 Report a problem | ||
| 6/24/2025 | Price change | $820,000-3%$345/sqft |
Source: Stellar MLS #O6239092 Report a problem | ||
| 5/28/2025 | Price change | $845,000-0.6%$355/sqft |
Source: Stellar MLS #O6239092 Report a problem | ||
| 5/2/2025 | Price change | $849,900-1.7%$357/sqft |
Source: Stellar MLS #O6239092 Report a problem | ||
| 4/11/2025 | Listed for sale | $865,000$363/sqft |
Source: Stellar MLS #O6239092 Report a problem | ||
| 3/31/2025 | Pending sale | $865,000$363/sqft |
Source: Stellar MLS #O6239092 Report a problem | ||
| 2/13/2025 | Price change | $865,000-1.1%$363/sqft |
Source: Stellar MLS #O6239092 Report a problem | ||
| 1/14/2025 | Price change | $875,000-1.7%$368/sqft |
Source: Stellar MLS #O6239092 Report a problem | ||
| 11/8/2024 | Listed for sale | $890,000$374/sqft |
Source: Stellar MLS #O6239092 Report a problem | ||
| 11/3/2024 | Pending sale | $890,000$374/sqft |
Source: Stellar MLS #O6239092 Report a problem | ||
| 9/5/2024 | Listed for sale | $890,000-1%$374/sqft |
Source: Stellar MLS #O6239092 Report a problem | ||
| 7/11/2024 | Listing removed | $899,000$378/sqft |
Source: Stellar MLS #O6169247 Report a problem | ||
| 1/10/2024 | Listed for sale | $899,000-3.9%$378/sqft |
Source: Stellar MLS #O6169247 Report a problem | ||
| 12/31/2023 | Listing removed | -- |
Source: Stellar MLS #O6100742 Report a problem | ||
| 10/11/2023 | Price change | $935,000-0.5%$393/sqft |
Source: Stellar MLS #O6100742 Report a problem | ||
| 8/18/2023 | Price change | $940,000-0.5%$395/sqft |
Source: Stellar MLS #O6100742 Report a problem | ||
| 7/6/2023 | Price change | $945,000-1.6%$397/sqft |
Source: Stellar MLS #O6100742 Report a problem | ||
| 6/1/2023 | Price change | $960,000-1%$403/sqft |
Source: Stellar MLS #O6100742 Report a problem | ||
| 5/1/2023 | Price change | $970,000-1%$408/sqft |
Source: Stellar MLS #O6100742 Report a problem | ||
| 3/31/2023 | Listed for sale | $980,000+184.1%$412/sqft |
Source: Stellar MLS #O6100742 Report a problem | ||
| 2/4/2022 | Sold | $345,000$145/sqft |
Source: Public Record Report a problem | ||
Public tax history
| Year | Property taxes | Tax assessment |
|---|---|---|
| 2024 | $10,601 +71.5% | $568,901 +69.4% |
| 2023 | $6,180 +14.8% | $335,808 +23% |
| 2022 | $5,381 +11.4% | $272,919 +10% |
| 2021 | $4,830 +7.1% | $248,108 +10% |
| 2020 | $4,508 +4.9% | $225,553 +10% |
| 2019 | $4,298 +10.3% | $205,048 +10% |
| 2018 | $3,898 | $186,407 -11.6% |
| 2017 | $3,898 +6% | $210,787 +22.2% |
| 2016 | $3,678 +12.4% | $172,479 +12.7% |
| 2015 | $3,272 +20.5% | $153,000 +17.8% |
| 2014 | $2,715 +16.4% | $129,836 +12.2% |
| 2013 | $2,332 +0.4% | $115,744 +1.1% |
| 2012 | $2,321 -4.9% | $114,502 -4.8% |
| 2011 | $2,442 -16.6% | $120,327 -19.7% |
| 2010 | $2,927 | $149,819 -13.7% |
| 2009 | -- | $173,657 -15% |
| 2008 | $3,800 +3.7% | $204,414 -0.8% |
| 2007 | $3,666 -2.2% | $206,117 +6.7% |
| 2006 | $3,748 +8.1% | $193,092 +11.8% |
| 2005 | $3,466 +37.4% | $172,760 +36.5% |
| 2004 | $2,522 -0.4% | $126,601 +0.8% |
| 2003 | $2,532 +22.6% | $125,656 +23.3% |
| 2002 | $2,064 +2.1% | $101,923 +5% |
| 2001 | $2,022 +12.2% | $97,039 +15.6% |
| 2000 | $1,802 | $83,921 |
Find assessor info on the county website
Neighborhood: Colonialtown North
Nearby homes
- $438,9002 bd2 ba1.1k sqft1620 E Marks St, Orlando, FL 32803Off Market

- $587,0004 bd3 ba1.8k sqft1612 E Marks St, Orlando, FL 32803Off Market

- $414,0002 bd1 ba1k sqft1626 E Marks St, Orlando, FL 32803Sold
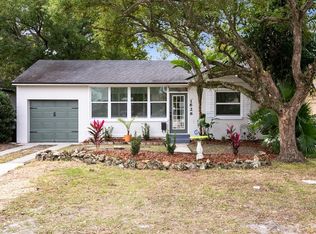
- $---- bd-- ba-- sqft1600 E Marks St, Orlando, FL 32803Off Market
- $1,446,7001 bd1 ba560 sqft1613 Illinois St, Orlando, FL 32803Off Market
- $--1 bd1 ba559 sqft1613 Illinois St APT 1, Orlando, FL 32803Off Market
- $--1 bd1 ba560 sqft1613 Illinois St APT 7, Orlando, FL 32803Off Market
- $--1 bd1 ba559 sqft1613 Illinois St UNIT 2, Orlando, FL 32803Off Market
Nearby schools
GreatSchools rating
- 10/10AUDUBON PARK SCHOOLGrades: PK-8Distance: 1.1 mi
- 6/10Edgewater High SchoolGrades: 9-12Distance: 2.7 mi
Schools provided by the listing agent
- Elementary: Audubon Park K8
- Middle: Audubon Park K-8
- High: Edgewater High
Source: Stellar MLS. This data may not be complete. We recommend contacting the local school district to confirm school assignments for this home.
Get a cash offer in 3 minutes
Find out how much your home could sell for in as little as 3 minutes with a no-obligation cash offer.
Estimated market value
$766,300
Get a cash offer in 3 minutes
Find out how much your home could sell for in as little as 3 minutes with a no-obligation cash offer.
Estimated market value
$766,300
- Florida
- Orange County
- Orlando
- 32803
- Colonialtown North
- 1616 E Marks St
Nearby cities
Nearby neighborhoods
Nearby zip codes
Other Orlando Topics
