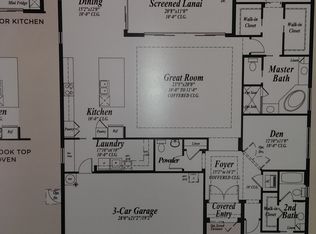
Welcome to 1616 Emerald Dunes Drive – Your Florida Dream Home Awaits! This stunning Montecito model sits gracefully on the 8th fairway of the Renaissance Golf Course, offering beautiful views and resort-style living every day. With a three-car garage, a heated saltwater pool and spa, and a spacious screened patio, this home is designed for comfort, style, and easy entertaining. Step inside to a light-filled open floor plan featuring coffered ceilings in the great room and a chef-inspired kitchen that serves as the heart of the home. You’ll love the wood cabinetry, soft-close drawers, custom tile backsplash, upgraded stainless steel appliances, granite countertops, and both a large dining island and sunny Dinning area—perfect for gathering with family and friends. The primary suite offers two spacious walk-in closets and a beautifully appointed en suite bath. A private guest suite provides comfort and independence for visitors, while the bright office/den (or third bedroom) with glass French doors adds flexibility for work or relaxation. Step outside to your own backyard retreat—complete with a heated saltwater pool and hot tub overlooking the golf course. Whether you’re enjoying a quiet morning coffee or hosting evening get-togethers, this outdoor space is made for Florida living. This meticulously maintained home includes numerous updates and thoughtful touches: Exterior paint (3/21) Upgraded smoke detectors with 10-year batteries (1/22) Stainless steel garbage disposal (3/22) Fine 20/20 lanai screening (3/23) Sealed driveway (7/24) New GE washing machine (7/24) New hot water heater (10/24) New Bosch A/C & heating unit (11/24) Brand new roof (12/25) Additional features include surround sound speakers, gutters and downspouts, and a spotless presentation inside and out. Spacious, inviting, and priced below market, this home combines design, quality, and location for an unparalleled value in one of Florida’s premier golf communities. Your next chapter starts here—1616 Emerald Dunes Drive!
Sold for $565,000
$565,000
1616 EMERALD DUNES DRIVE, SUN CITY CENTER, FL 33573
2beds
2,348sqft
Single Family Residence
Built in 2014
6,920 Square Feet Lot
$556,400 Zestimate®
$241/sqft
$2,942 Estimated rent
Home value
$556,400
$517,000 - $601,000
$2,942/mo
Zestimate® history
Owner options
List your home for rent
$2,942/mo
Rent Zestimate®
Find your next renter with Zillow Rental Manager. Plus, with online applications, you can quickly screen prospective tenants – for free.
$2,942/mo
Rent Zestimate®
Refinance and save
$4,062/mo
Est. payment
Refinancing to a lower rate could help reduce your monthly payments and save thousands over the life of the loan.
$4,062/mo
Est. payment
Explore your selling options
Work with a Zillow partner agent
Leverage their expertise and Zillow's premium Showcase listings to get your home seen by more buyers.
Get startedList with your own agent
Get your home in front of millions of buyers by listing it on Zillow.
Learn how to do itSell it yourself
Take full control of how buyers see your home on Zillow by listing For Sale by Owner (FSBO).
List your homeWhat's special
Gutters and downspoutsThree-car garageBeautiful viewsGranite countertopsLarge dining islandSurround sound speakersLight-filled open floor plan
Zillow last checked:
Listing updated:
Listed by:
Trudy McClellan 813-523-3780,
RE/MAX ALLIANCE GROUP 813-259-0000
Bought with:
Trudy McClellan, 3246150
RE/MAX ALLIANCE GROUP
Source: Stellar MLS,MLS#: TB8449480 Originating MLS: Suncoast Tampa
Originating MLS: Suncoast Tampa
Facts & features
Interior
Bedrooms & bathrooms
- Bedrooms: 2
- Bathrooms: 3
- Full bathrooms: 2
- 1/2 bathrooms: 1
Rooms
- Room types: Den/Library/Office, Great Room
Primary bedroom
- Features: Walk-In Closet(s)
- Level: First
Bedroom 2
- Features: Walk-In Closet(s)
- Level: First
Great room
- Level: First
Kitchen
- Level: First
Office
- Level: First
Heating
- Central
Cooling
- Central Air
Appliances
- Included: Oven, Dishwasher, Disposal, Dryer, Exhaust Fan, Ice Maker, Microwave, Range, Range Hood, Refrigerator, Washer, Water Softener
- Laundry: Laundry Room
Features
- Ceiling Fan(s), Coffered Ceiling(s), High Ceilings, In Wall Pest System, Kitchen/Family Room Combo, Primary Bedroom Main Floor, Solid Surface Counters, Solid Wood Cabinets, Split Bedroom, Thermostat, Tray Ceiling(s), Walk-In Closet(s)
- Flooring: Tile, Hardwood
- Doors: Sliding Doors
- Windows: Blinds, Shutters, Window Treatments, Hurricane Shutters
- Has fireplace: No
Interior area
- Total structure area: 3,222
- Total interior livable area: 2,348 sqft
Property
Parking
- Total spaces: 3
- Parking features: Garage Door Opener, Ground Level
- Attached garage spaces: 3
Features
- Levels: One
- Stories: 1
- Exterior features: Irrigation System, Private Entrance, Sidewalk, Sprinkler Metered
- Has private pool: Yes
- Pool features: Gunite, Heated, In Ground, Lighting, Salt Water, Screen Enclosure
- Has spa: Yes
- Spa features: Heated, In Ground
- Has view: Yes
- View description: Golf Course, Pool
Lot
- Size: 6,920 Square Feet
- Dimensions: 60 x 115.33
- Features: Landscaped, Level, On Golf Course, Sidewalk
Details
- Parcel number: U1932209U000000100004.0
- Zoning: PD-MU
- Special conditions: None
Construction
Type & style
- Home type: SingleFamily
- Property subtype: Single Family Residence
Materials
- Stucco
- Foundation: Slab
- Roof: Shingle
Condition
- New construction: No
- Year built: 2014
Utilities & green energy
- Sewer: Public Sewer
- Water: Public
- Utilities for property: BB/HS Internet Available, Cable Connected, Electricity Connected, Public, Sewer Connected, Sprinkler Meter, Street Lights, Underground Utilities, Water Connected
Community & HOA
Community
- Features: Clubhouse, Community Mailbox, Deed Restrictions, Dog Park, Fitness Center, Golf Carts OK, Golf, Pool, Restaurant, Sidewalks, Special Community Restrictions, Tennis Court(s)
- Security: Security System, Smoke Detector(s)
- Pet fee: $0 monthly
- Senior community: Yes
- Subdivision: SUN CITY CENTER SIENA 2A
HOA
- Has HOA: Yes
- Amenities included: Basketball Court, Clubhouse, Fence Restrictions, Fitness Center, Golf Course, Handicap Modified, Pickleball Court(s), Pool, Recreation Facilities, Shuffleboard Court, Tennis Court(s), Wheelchair Access
- Services included: Common Area Taxes, Community Pool, Reserve Fund, Maintenance Grounds, Pool Maintenance
- HOA fee: $162 monthly
- HOA name: Wise Proerty Management
- Second HOA name: Sun City Centeer Community Ass
- Second HOA phone: 813-633-4670
Location
- Region: Sun City Center
Financial & listing details
- Price per square foot: $241/sqft
- Tax assessed value: $443,812
- Annual tax amount: $5,731
- Date on market: 12/2/2025
- Cumulative days on market: 15 days
- Listing terms: Cash,Conventional,FHA,VA Loan
- Ownership: Fee Simple
- Total actual rent: 0
- Electric utility on property: Yes
- Road surface type: Paved
Price history
| Date | Event | Price |
|---|---|---|
| 2/17/2026 | Sold | $565,000-4.1%$241/sqft |
Source:  Stellar MLS #TB8449480 Report a problem Stellar MLS #TB8449480 Report a problem | ||
| 12/18/2025 | Pending sale | $589,000$251/sqft |
Source: Stellar MLS #TB8449480 Report a problem | ||
| 12/2/2025 | Listed for sale | $589,000+90.5%$251/sqft |
Source: Stellar MLS #TB8449480 Report a problem | ||
| 4/3/2014 | Sold | $309,200$132/sqft |
Source: Public Record Report a problem | ||
Public tax history
| Year | Property taxes | Tax assessment |
|---|---|---|
| 2025 | $6,192 +8% | $333,429 +2.9% |
| 2024 | $5,732 +3.1% | $324,032 +3% |
| 2023 | $5,558 +3.9% | $314,594 +3% |
| 2022 | $5,348 +1.1% | $305,431 +3% |
| 2021 | $5,292 +1.3% | $296,535 +1.4% |
| 2020 | $5,225 +2.5% | $292,441 +2.3% |
| 2019 | $5,098 | $285,866 +1.9% |
| 2018 | $5,098 +2% | $280,536 +0% |
| 2017 | $5,000 +1.2% | $280,419 +4.2% |
| 2016 | $4,939 +0.7% | $269,115 +0.7% |
| 2015 | $4,905 +228.5% | $267,244 +21.5% |
| 2014 | $1,493 | $219,872 +3077.3% |
| 2013 | $1,493 | $6,920 |
Find assessor info on the county website
Neighborhood: 33573
Nearby homes
- $460,7003 bd3 ba2.4k sqft1614 Emerald Dunes Dr, Ruskin, FL 33573Off Market
- $499,0002 bd3 ba2.2k sqft1618 Emerald Dunes Dr, Sun City Center, FL 33573For Sale

- $448,6003 bd3 ba2.4k sqft1620 Emerald Dunes Dr, Sun City Center, FL 33573Off Market
- $462,2002 bd3 ba2.4k sqft1610 Emerald Dunes Dr, Ruskin, FL 33573Off Market
- $531,7003 bd3 ba2.3k sqft1615 Emerald Dunes Dr, Ruskin, FL 33573Off Market
- $505,0003 bd4 ba2.5k sqft1613 Emerald Dunes Dr, Ruskin, FL 33573Sold
- $442,2002 bd2 ba2.3k sqft1622 Emerald Dunes Dr, Ruskin, FL 33573Off Market
- $431,8003 bd2 ba2.2k sqft1617 Emerald Dunes Dr, Sun City Center, FL 33573Off Market
Nearby schools
GreatSchools rating
- 3/10Cypress Creek Elementary SchoolGrades: PK-5Distance: 3.8 mi
- 2/10Shields Middle SchoolGrades: 6-8Distance: 3.8 mi
- NAAmi Kids YesGrades: 6-12Distance: 2.8 mi
Get a cash offer in 3 minutes
Find out how much your home could sell for in as little as 3 minutes with a no-obligation cash offer.
Estimated market value
$556,400
Get a cash offer in 3 minutes
Find out how much your home could sell for in as little as 3 minutes with a no-obligation cash offer.
Estimated market value
$556,400
- Florida
- Hillsborough County
- Sun City Center
- 33573
- 1616 EMERALD DUNES DRIVE
