Built in 2021, this FULL BRICK home in Water Edge offers 7 bedrooms, 5.5 baths, abundant STORAGE, and a highly functional floor plan across three finished levels. The main level features a chef's kitchen with a 48-inch WOLF GAS range, SUB-ZERO refrigerator, custom cabinetry, leathered quartzite island, and a hidden walk-in pantry. A dedicated office and spacious primary suite with tree views, dual walk-in closets, and a spa-style shower complete the main level. LVP flooring on main and upper floors. Engineered hardwood and new carpet in the basement. Upstairs includes four LARGE additional bedrooms and two full baths. The walkout basement offers exceptional flexibility with TWO bedrooms, each with its own full bathroom and walk-in closet, a full second kitchen, a living area, a laundry hookup, and a home theater setup.
The backyard earns its own tour. The heated SALTWATER POOL with travertine coping and an elevated spa finished in stacked stone. A pergola with a bar sits at the far end of the patio, with mature trees offering plenty of privacy. A dedicated heated and cooled full bath with private exterior access enhances the outdoor living experience, offering added convenience for pool guests and entertaining. And off the main level, a brand new Trex deck sits elevated above the backyard with views of the pool below. A three-car garage with new epoxy flooring ties it all together.
Water Edge amenities include a LAKESIDE clubhouse and community pool, with convenient access to Charlotte.
Closed
Street View
$1,175,000
1616 Enon Ct, Rock Hill, SC 29732
7beds
5,432sqft
Single Family Residence
Built in 2021
0.64 Acres Lot
$1,171,100 Zestimate®
$216/sqft
$4,654 Estimated rent
Home value
$1,171,100
$1.11M - $1.23M
$4,654/mo
Zestimate® history
Owner options
List your home for rent
$4,654/mo
Rent Zestimate®
Find your next renter with Zillow Rental Manager. Plus, with online applications, you can quickly screen prospective tenants – for free.
$4,654/mo
Rent Zestimate®
Refinance and save
$6,140/mo
Est. payment
Refinancing to a lower rate could help reduce your monthly payments and save thousands over the life of the loan.
$6,140/mo
Est. payment
Explore your selling options
Work with a Zillow partner agent
Leverage their expertise and Zillow's premium Showcase listings to get your home seen by more buyers.
Get startedList with your own agent
Get your home in front of millions of buyers by listing it on Zillow.
Learn how to do itSell it yourself
Take full control of how buyers see your home on Zillow by listing For Sale by Owner (FSBO).
List your homeWhat's special
Home theater setupFull brick homeHidden walk-in pantryLeathered quartzite islandSub-zero refrigeratorDedicated officeAbundant storage
Zillow last checked:
Listing updated:
Listed by:
Michelle Ayer yorkcohomes@gmail.com,
Premier South
Bought with:
Vann Boger
Keller Williams South Park
Source: Canopy MLS as distributed by MLS GRID,MLS#: 4358533
Facts & features
Interior
Bedrooms & bathrooms
- Bedrooms: 7
- Bathrooms: 6
- Full bathrooms: 5
- 1/2 bathrooms: 1
- Main level bedrooms: 1
Primary bedroom
- Features: Ceiling Fan(s), Tray Ceiling(s), Walk-In Closet(s)
- Level: Main
Bedroom s
- Level: Upper
Bathroom full
- Level: Main
Bathroom full
- Level: Upper
Other
- Level: Basement
Den
- Level: Basement
Dining area
- Level: Main
Kitchen
- Level: Main
Laundry
- Level: Main
Laundry
- Level: Basement
Living room
- Level: Main
Office
- Level: Main
Heating
- Central, Natural Gas
Cooling
- Central Air, Electric
Appliances
- Included: Disposal, Electric Range, Gas Range, Microwave, Oven, Refrigerator, Refrigerator with Ice Maker, Tankless Water Heater, Washer/Dryer
- Laundry: Electric Dryer Hookup, Main Level, Multiple Locations
Features
- Kitchen Island, Open Floorplan, Walk-In Pantry
- Flooring: Carpet, Laminate, Tile
- Doors: French Doors
- Basement: Finished,Storage Space,Walk-Out Access
- Attic: Pull Down Stairs
- Fireplace features: Family Room
Interior area
- Total structure area: 3,603
- Total interior livable area: 5,432 sqft
- Finished area above ground: 3,603
- Finished area below ground: 1,829
Property
Parking
- Total spaces: 3
- Parking features: Attached Garage, Garage on Main Level
- Attached garage spaces: 3
Features
- Levels: Two
- Stories: 2
- Patio & porch: Deck
- Exterior features: In-Ground Irrigation
- Pool features: Community, Heated, In Ground, Pool/Spa Combo, Salt Water
- Fencing: Back Yard,Fenced
Lot
- Size: 0.64 Acres
- Features: Wooded
Details
- Parcel number: 5850000202
- Zoning: RC-II
- Special conditions: Standard
- Other equipment: Generator Hookup, Surround Sound
Construction
Type & style
- Home type: SingleFamily
- Property subtype: Single Family Residence
Materials
- Brick Full
Condition
- New construction: No
- Year built: 2021
Utilities & green energy
- Sewer: Public Sewer
- Water: City
Community & HOA
Community
- Features: Clubhouse
- Subdivision: Water Edge
HOA
- Has HOA: Yes
- HOA fee: $654 semi-annually
- HOA name: Revelation Community Management
- HOA phone: 704-583-8312
Location
- Region: Rock Hill
Financial & listing details
- Price per square foot: $216/sqft
- Tax assessed value: $860,939
- Annual tax amount: $4,704
- Date on market: 4/10/2026
- Cumulative days on market: 15 days
- Listing terms: Cash,Conventional,VA Loan
- Road surface type: Concrete, Paved
Price history
| Date | Event | Price |
|---|---|---|
| 5/18/2026 | Sold | $1,175,000$216/sqft |
Source:  Canopy MLS as distributed by MLS GRID #4358533 Report a problem Canopy MLS as distributed by MLS GRID #4358533 Report a problem | ||
| 5/11/2026 | Pending sale | $1,175,000$216/sqft |
Source: Canopy MLS as distributed by MLS GRID #4358533 Report a problem | ||
| 4/17/2026 | Price change | $1,175,000-6%$216/sqft |
Source: Canopy MLS as distributed by MLS GRID #4358533 Report a problem | ||
| 4/10/2026 | Listed for sale | $1,250,000+98.7%$230/sqft |
Source: Canopy MLS as distributed by MLS GRID #4358533 Report a problem | ||
| 10/26/2020 | Sold | $629,000+1555.3%$116/sqft |
Source: Public Record Report a problem | ||
| 11/7/2017 | Listing removed | $38,000$7/sqft |
Source: Allen Tate Rock Hill #3279950 Report a problem | ||
| 11/7/2017 | Listed for sale | $38,000+11.8%$7/sqft |
Source: Allen Tate Rock Hill #3279950 Report a problem | ||
| 11/3/2017 | Sold | $34,000-10.5%$6/sqft |
Source: Canopy MLS as distributed by MLS GRID #3279950 Report a problem | ||
| 10/17/2017 | Pending sale | $38,000$7/sqft |
Source: Allen Tate Rock Hill #3279950 Report a problem | ||
| 8/7/2017 | Price change | $38,000-5%$7/sqft |
Source: Allen Tate Rock Hill #3279950 Report a problem | ||
| 6/26/2017 | Listed for sale | $40,000+765.8%$7/sqft |
Source: Allen Tate Rock Hill #3279950 Report a problem | ||
| 5/31/2011 | Sold | $4,620$1/sqft |
Source: Public Record Report a problem | ||
Public tax history
| Year | Property taxes | Tax assessment |
|---|---|---|
| 2025 | $4,704 +12.1% | $34,437 +15% |
| 2024 | $4,195 -2.5% | $29,946 |
| 2023 | $4,303 +6.9% | $29,946 +7.3% |
| 2022 | $4,025 +216.7% | $27,913 +933.8% |
| 2021 | $1,271 | $2,700 |
| 2020 | -- | $2,700 |
| 2019 | -- | $2,700 |
| 2018 | -- | $2,700 +50% |
| 2017 | $1,076 | $1,800 |
| 2016 | $1,076 | $1,800 |
| 2014 | $1,076 | $1,800 -25% |
| 2013 | $1,076 | $2,400 |
| 2012 | -- | $2,400 -42.9% |
| 2010 | -- | $4,200 |
| 2009 | -- | $4,200 +27.3% |
| 2008 | -- | $3,300 |
| 2007 | -- | $3,300 |
| 2006 | -- | $3,300 +497.8% |
| 2005 | -- | $552 -63.2% |
| 2004 | -- | $1,500 |
Find assessor info on the county website
Neighborhood: 29732
Nearby homes
- $962,0007 bd6 ba5.3k sqft1616 Enon Ct #10, Rock Hill, SC 29732Off Market
- $92,5000.52 Acres1620 Enon Ct, Rock Hill, SC 29732Sold

- $92,5000.53 Acres1620 Enon Ct #9, Rock Hill, SC 29732Sold
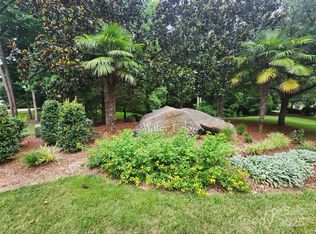
- $70,000-- bd-- ba-- sqft1612 Enon Ct, Rock Hill, SC 29732Sold
- $888,8005 bd6 ba4.2k sqft1624 Enon Ct, Rock Hill, SC 29732Off Market
- $850,0004 bd4 ba3.2k sqft1817 Wedowee Ct, Rock Hill, SC 29732Sold
- $785,500-- bd3 ba2.9k sqft1821 Wedowee Ct, Rock Hill, SC 29732Off Market
- $843,7004 bd4 ba3.1k sqft1608 Enon Ct, Rock Hill, SC 29732Off Market
Nearby schools
GreatSchools rating
- 8/10Mount Gallant Elementary SchoolGrades: K-5Distance: 0.6 mi
- 6/10Dutchman Creek Middle SchoolGrades: 6-8Distance: 0.9 mi
- 6/10Northwestern High SchoolGrades: 9-12Distance: 4.9 mi
Schools provided by the listing agent
- Elementary: Mount Gallant
- Middle: Dutchman Creek
- High: Northwestern
Source: Canopy MLS as distributed by MLS GRID. This data may not be complete. We recommend contacting the local school district to confirm school assignments for this home.
Get a cash offer in 3 minutes
Find out how much your home could sell for in as little as 3 minutes with a no-obligation cash offer.
Estimated market value
$1,171,100
Get a cash offer in 3 minutes
Find out how much your home could sell for in as little as 3 minutes with a no-obligation cash offer.
Estimated market value
$1,171,100
- South Carolina
- York County
- Rock Hill
- 29732
- 1616 Enon Ct
Nearby cities
Nearby zip codes
Other Rock Hill Topics
