Skip main navigation
Closed
  • Tax assessed value
    $545,000

    1616 Fishbone Dr, Johns Island, SC 29455

    3beds
    2,349sqft
    Single Family Residence
    Built in 2017
    9,583.2 Square Feet Lot
    $594,900 Zestimate®
    $232/sqft
    $3,965 Estimated rent

    Home value

    $594,900

    $565,000 - $625,000

    $3,965/mo

    Zestimate® history
    Loading
    Loading...

    Owner options

    List your home for rent

    $3,965/mo

    Rent Zestimate®

    Find your next renter with Zillow Rental Manager. Plus, with online applications, you can quickly screen prospective tenants – for free.

    Learn more

    $3,965/mo

    Rent Zestimate®

    Refinance and save

    $3,075/mo

    Est. payment

    Refinancing to a lower rate could help reduce your monthly payments and save thousands over the life of the loan.

    See today's rates

    $3,075/mo

    Est. payment

    Explore your selling options

    Work with a Zillow partner agent

    Leverage their expertise and Zillow's premium Showcase listings to get your home seen by more buyers.

    Get started

    List with your own agent

    Get your home in front of millions of buyers by listing it on Zillow.

    Learn how to do it

    Sell it yourself

    Take full control of how buyers see your home on Zillow by listing For Sale by Owner (FSBO).

    List your home

    What's special

    Historic charmWater hook-upCobblestone streetsNew carpetingWalk-in closetArchitectural roofLarge pantry closet
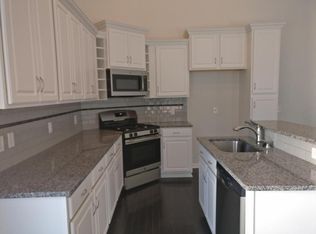

    Beautifully Maintained 3BR/2.5BA Home on Expansive Lot in Desirable Location!Welcome to a great home! This well cared for residence offers a perfect blend of comfort, style, and functionality. Situated on a generously sized lot, this property promises spacious living! Here are the highlights:Property Overview:Bedrooms: 3Bathrooms: 2 (Full) 1 (Half)Lot Size: .22 acreYear Built: 2017Warranty: Builder's 10-year warranty still active.Master BR ensuite w/large walk-in closet, new carpeting and is DOWNSTAIRS!Spacious loft is versatile and adaptable to your needs. Ideal for a media room, office, or playroom. Sizeable storage room as well!A spacious eat-in kitchen perfect for entertaining. Beautiful granite counters, kitchen island and large pantry closet. Covered patio off ofthe kitchen overlooking what COULD be an outdoor living space, complete with in-ground pool and whatever else you can dream of! Two car attached garage includes water hook-up for a utility sink if you want. Tankless Rennai hot water heater too! This home has an Architectural Roof for a longer life span. This property is in Flood Zone X....no flood insurance required! Embrace coastal living with the allure of nearby beaches. Relax and unwind by the sea, basking in the beauty of the coastline just a short distance away. Savor the culinary scene of the area with an array of dining options within reach. From brunch/lunch cafes to top notch restaurants, there's something for every palate.Immerse yourself in the rich history and vibrant culture of downtown Charleston. The historic charm, cobblestone streets, and cultural attractions are all within a quick and effortless drive. Don't miss out on this great home! PLEASE NOTE: This property is taxed at the 6% non-primary residence rate. The estimated 4% tax rate would be about $1700/yr but this is only an estimate. If this information is important to you, please verify with the county tax assessor.

    Zillow last checked:

    Listing updated:

    Listed by:

    Century 21 Properties Plus

    Bought with:

    The Boulevard Company

    Source: CTMLS,MLS#: 24000897MLS Logo

    Facts & features

    Interior

    Bedrooms & bathrooms
    • Bedrooms: 3
    • Bathrooms: 3
    • Full bathrooms: 2
    • 1/2 bathrooms: 1
    Heating
    • Heat Pump
    Cooling
    • Central Air
    Appliances
    • Laundry: Electric Dryer Hookup, Washer Hookup, Laundry Room
    Features
    • Ceiling - Smooth, High Ceilings, Garden Tub/Shower, Kitchen Island, Walk-In Closet(s), Eat-in Kitchen, Pantry
    • Flooring: Carpet, Ceramic Tile, Wood
    • Number of fireplaces: 1
    • Fireplace features: Family Room, Gas Log, One
    Interior area
    • Total structure area: 2,349
    • Total interior livable area: 2,349 sqft

    Property

    Parking
    • Total spaces: 2
    • Parking features: Garage
    • Garage spaces: 2
    Features
    • Levels: Two
    • Stories: 2
    • Entry location: Ground Level
    • Patio & porch: Covered, Front Porch
    Lot
    • Size: 9,583 sqft
    • Features: 0 - .5 Acre
    Details
    • Parcel number: 2790800241

    Construction

    Type & style
    • Home type: SingleFamily
    • Architectural style: Traditional
    • Property subtype: Single Family Residence
    Materials
    • Vinyl Siding
    • Foundation: Slab
    • Roof: Architectural
    Condition
    • New construction: No
    • Year built: 2017

    Utilities & green energy

    • Sewer: Public Sewer
    • Water: Public
    • Utilities for property: Berkeley Elect Co-Op, Charleston Water Service, John IS Water Co

    Community & neighborhood

    Community
    • Community features: Trash
    Location
    • Region: Johns Island
    • Subdivision: Fenwick Woods

    Other

    Other facts
    • Listing terms: Any

    Price history

    DateEventPrice
    3/8/2024Sold$545,000-0.9%$232/sqft
    Source: CTMLS #24000897 Report a problem
    1/23/2024Contingent$550,000$234/sqft
    Source: CTMLS #24000897 Report a problem
    1/12/2024Listed for sale$550,000+79%$234/sqft
    Source: CTMLS #24000897 Report a problem
    2/13/2018Sold$307,285$131/sqft
    Source: CTMLS #17018561 Report a problem

    Public tax history

    YearProperty taxesTax assessment
    2025$3,735 +67.8%$23,440 +77.3%
    2024$2,225 -57.2%$13,220 -28.3%
    2023$5,197 +4.6%$18,440
    2022$4,968 +1.2%$18,440
    2021$4,908 +0.7%$18,440
    2020$4,872 $18,440
    2019$4,872 $18,440 +778.1%
    2017$4,872 +4161.3%$2,100
    2016$114 --

    Find assessor info on the county website

    Neighborhood: 29455

    Nearby schools

    GreatSchools rating
    Schools provided by the listing agent
    • Elementary: Angel Oak
    • Middle: Haut Gap
    • High: St. Johns

    Source: CTMLS. This data may not be complete. We recommend contacting the local school district to confirm school assignments for this home.

    Get a cash offer in 3 minutes
    Find out how much your home could sell for in as little as 3 minutes with a no-obligation cash offer.
    Estimated market value
    $594,900
    Get a cash offer in 3 minutes
    Find out how much your home could sell for in as little as 3 minutes with a no-obligation cash offer.
    Estimated market value
    $594,900