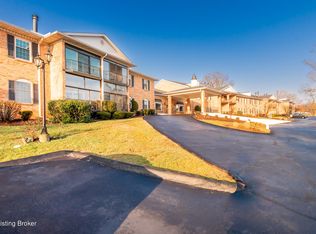
This condo is an amazing opportunity in a secured building with an elevator, two secured parking spots in the underground garage, a community pool and clubhouse, not to mention its great location! This unit features hardwood flooring throughout the living area and primary bedroom, a spacious living room with vaulted ceiling, and a separate den with a gas fireplace and dry bar. The kitchen has ample cabinet space, includes granite counters and the attached laundry and utility room doubles as a walk-in pantry. The primary bedroom is spacious and includes an en-suite bath with an updated vanity, mirror and light fixture, as well as a walk-in closet. The second full bathroom is also updated with a new vanity, mirror and light fixture. The third bedroom is the open loft area which could also make a great office space. Additional secured storage is provided in the garage which is easily accessed via the elevator. This is a great value that you must see - schedule a private showing without delay!
Sold for $200,000
$200,000
1616 Gardiner Ln APT 209, Louisville, KY 40205
3beds
1,591sqft
Condominium
Built in 1980
-- sqft lot
$209,500 Zestimate®
$126/sqft
$1,867 Estimated rent
Home value
$209,500
$197,000 - $222,000
$1,867/mo
Zestimate® history
Owner options
List your home for rent
$1,867/mo
Rent Zestimate®
Find your next renter with Zillow Rental Manager. Plus, with online applications, you can quickly screen prospective tenants – for free.
$1,867/mo
Rent Zestimate®
Refinance and save
$1,293/mo
Est. payment
Refinancing to a lower rate could help reduce your monthly payments and save thousands over the life of the loan.
$1,293/mo
Est. payment
Explore your selling options
Work with a Zillow partner agent
Leverage their expertise and Zillow's premium Showcase listings to get your home seen by more buyers.
Get startedList with your own agent
Get your home in front of millions of buyers by listing it on Zillow.
Learn how to do itSell it yourself
Take full control of how buyers see your home on Zillow by listing For Sale by Owner (FSBO).
List your homeWhat's special
Gas fireplaceDry barCommunity poolSeparate denUnderground garageUpdated vanityNew vanity
Zillow last checked:
Listing updated:
Listed by:
Mark O Naber 502-777-7617,
Redfin
Bought with:
Jane E Kottkamp, 215188
Lenihan Sotheby's Int'l Realty
Source: Metro Search Inc. LLC DBA Apex MLS,MLS#: 1641757
Facts & features
Interior
Bedrooms & bathrooms
- Bedrooms: 3
- Bathrooms: 2
- Full bathrooms: 2
Primary bedroom
- Level: First
Bedroom
- Level: First
Bedroom
- Description: Loft
- Level: Second
Primary bathroom
- Level: First
Full bathroom
- Level: First
Den
- Level: First
Dining area
- Level: First
Kitchen
- Level: First
Living room
- Level: First
Heating
- Electric, Forced Air
Cooling
- Central Air
Appliances
- Laundry: In Unit
Features
- Basement: None
- Number of fireplaces: 1
Interior area
- Total structure area: 1,591
- Total interior livable area: 1,591 sqft
- Finished area above ground: 1,591
- Finished area below ground: 0
Property
Parking
- Total spaces: 2
- Parking features: Attached, Entry Front, Lower Level
- Attached garage spaces: 2
Features
- Stories: 1
- Exterior features: Balcony
- Pool features: Association
- Fencing: None
Details
- Parcel number: 087W02090000
Construction
Type & style
- Home type: Condo
- Property subtype: Condominium
Materials
- Brick
- Foundation: Concrete Perimeter
- Roof: Shingle
Condition
- Year built: 1980
Utilities & green energy
- Sewer: Public Sewer
- Water: Public
- Utilities for property: Electricity Connected
Community & HOA
Community
- Subdivision: None
HOA
- Has HOA: Yes
- Amenities included: Storage, Clubhouse, Elevator(s), Fitness Center, Pool, Sauna
- Services included: Maintenance Grounds, Sewer, Snow Removal, Trash, Water
Location
- Region: Louisville
Financial & listing details
- Price per square foot: $126/sqft
- Date on market: 7/27/2023
- Electric utility on property: Yes
Price history
| Date | Event | Price |
|---|---|---|
| 8/25/2023 | Sold | $200,000$126/sqft |
Source:  Metro Search Inc. LLC DBA Apex MLS #1641757 Report a problem Metro Search Inc. LLC DBA Apex MLS #1641757 Report a problem | ||
| 8/2/2023 | Pending sale | $200,000$126/sqft |
Source: Metro Search Inc. LLC DBA Apex MLS #1641757 Report a problem | ||
| 7/27/2023 | Listed for sale | $200,000+15.3%$126/sqft |
Source: Metro Search Inc. LLC DBA Apex MLS #1641757 Report a problem | ||
| 5/10/2019 | Sold | $173,500+0.6%$109/sqft |
Source: Metro Search Inc. LLC DBA Apex MLS #1529849 Report a problem | ||
| 5/8/2019 | Pending sale | $172,500$108/sqft |
Source: RE/MAX Action First #1529849 Report a problem | ||
| 4/20/2019 | Listed for sale | $172,500$108/sqft |
Source: RE/MAX Action First #1529849 Report a problem | ||
Public tax history
Tax history is unavailable.
Neighborhood: Hayfield Dundee
Nearby homes
- $199,0002 bd2 ba1.6k sqft1612 Gardiner Ln APT 221, Louisville, KY 40205Sold

- $206,0002 bd2 ba1.4k sqft1612 Gardiner Ln APT 115, Louisville, KY 40205Sold

- $195,9003 bd2 ba1.4k sqft1612 Gardiner Ln APT 119, Louisville, KY 40205Sold
- $233,0002 bd3 ba1.8k sqft140 Gardiner Lake Rd, Louisville, KY 40205Sold

- $207,9002 bd2 ba1.6k sqft19 Gardiner Ct, Louisville, KY 40205Off Market
- $205,0003 bd2 ba1.3k sqft1612 Gardiner Ln APT 204, Louisville, KY 40205Sold
- $190,0002 bd2 ba1.1k sqft13 Gardiner Ct, Louisville, KY 40205Sold
- $140,0002 bd2 ba1.4k sqft1600 Gardiner Ln APT 106, Louisville, KY 40205Sold
- $269,9002 bd2 ba1.9k sqft1600 Gardiner Ln APT 208, Louisville, KY 40205Sold
Nearby schools
GreatSchools rating
- 8/10Hawthorne Elementary SchoolGrades: PK-5Distance: 1.3 mi
- 5/10Highland Middle SchoolGrades: 6-8Distance: 1.7 mi
- 8/10Atherton High SchoolGrades: 9-12Distance: 0.7 mi


Get pre-qualified for a loan
At Zillow Home Loans, we can pre-qualify you in as little as 5 minutes with no impact to your credit score.An equal housing lender. NMLS #10287.
Sell for more on Zillow
Get a Zillow Showcase℠ listing at no additional cost and you could sell for .
$209,500
2% more
+$4,190
With Zillow Showcase(estimated)
$213,690
- Kentucky
- Jefferson County
- Louisville
- 40205
- Hayfield Dundee
- 1616 Gardiner Ln Apartment 209
Nearby cities
Nearby neighborhoods
Nearby zip codes
Other Louisville Topics
