Step into this home that effortlessly blends contemporary sophistication with classic designs. At the heart lies a fully renovated gourmet kitchen, a chef’s dream outfitted with top-of-the-line luxury appliances, an abundance of prep space, a sleek microwave drawer, and custom cabinetry with soft-close drawers. Thoughtfully designed lighting enhances every detail, while a coffee and dry bar, spacious peninsula for casual dining, and a smartly integrated pantry/drop zone provide functionality and style. Flowing seamlessly from the kitchen, the sun-drenched great room boasts soaring vaulted ceilings, dramatic floor-to-ceiling windows, and a cozy gas fireplace—an inviting space that blurs the line between indoors and out. Entertain in style in the formal dining room or relax in the additional living area, both perfectly suited for gatherings large and small. The updated bathrooms, including a tranquil primary ensuite, offer luxury and comfort. Rich hardwood floors run throughout, infusing warmth and character into every corner. Step outside to your private oasis—a stunning three-tier wraparound deck that invites relaxation and lively gatherings alike. Surrounded by nature, the outdoor firepit area is the perfect spot year-round. This home combines modern living with an unmatched ambiance, offering the ultimate retreat for you and your loved ones.
Closed
$405,000
1616 Georgian Dr, South Bend, IN 46614
4beds
2,867sqft
Single Family Residence
Built in 1985
0.28 Acres Lot
$438,100 Zestimate®
$--/sqft
$2,631 Estimated rent
Home value
$438,100
$386,000 - $495,000
$2,631/mo
Zestimate® history
Owner options
List your home for rent
$2,631/mo
Rent Zestimate®
Find your next renter with Zillow Rental Manager. Plus, with online applications, you can quickly screen prospective tenants – for free.
$2,631/mo
Rent Zestimate®
Refinance and save
$2,023/mo
Est. payment
Refinancing to a lower rate could help reduce your monthly payments and save thousands over the life of the loan.
$2,023/mo
Est. payment
Explore your selling options
Work with a Zillow partner agent
Leverage their expertise and Zillow's premium Showcase listings to get your home seen by more buyers.
Get startedList with your own agent
Get your home in front of millions of buyers by listing it on Zillow.
Learn how to do itSell it yourself
Take full control of how buyers see your home on Zillow by listing For Sale by Owner (FSBO).
List your homeWhat's special
Cozy gas fireplaceSurrounded by natureOutdoor firepit areaTranquil primary ensuiteFormal dining roomSun-drenched great roomPrivate oasis
Zillow last checked:
Listing updated:
Listed by:
Lena Makay Ofc:574-207-7777,
Howard Hanna SB Real Estate
Bought with:
Jennifer L Lister, RB22000456
Cressy & Everett - South Bend
Source: IRMLS,MLS#: 202501334
Facts & features
Interior
Bedrooms & bathrooms
- Bedrooms: 4
- Bathrooms: 3
- Full bathrooms: 2
- 1/2 bathrooms: 1
Bedroom 1
- Level: Upper
Bedroom 2
- Level: Upper
Dining room
- Level: Main
- Area: 110
- Dimensions: 11 x 10
Kitchen
- Level: Main
- Area: 110
- Dimensions: 11 x 10
Living room
- Level: Main
- Area: 456
- Dimensions: 24 x 19
Heating
- Natural Gas, Forced Air
Cooling
- Central Air, Ceiling Fan(s)
Appliances
- Included: Disposal, Dishwasher, Microwave, Refrigerator, Washer, Dryer-Electric, Exhaust Fan, Gas Range
- Laundry: Electric Dryer Hookup, Washer Hookup
Features
- 1st Bdrm En Suite, Breakfast Bar, Cathedral Ceiling(s), Ceiling Fan(s), Countertops-Concrete, Stone Counters, Eat-in Kitchen, Open Floorplan, Pantry, Stand Up Shower, Tub/Shower Combination, Formal Dining Room, Great Room, Custom Cabinetry
- Flooring: Hardwood, Carpet, Tile
- Windows: Window Treatments
- Basement: Full,Partially Finished
- Attic: Pull Down Stairs,Storage
- Number of fireplaces: 1
- Fireplace features: Living Room, Gas Log
Interior area
- Total structure area: 3,292
- Total interior livable area: 2,867 sqft
- Finished area above ground: 2,350
- Finished area below ground: 517
Property
Parking
- Total spaces: 2
- Parking features: Attached, Garage Door Opener, Concrete
- Attached garage spaces: 2
- Has uncovered spaces: Yes
Features
- Levels: Two
- Stories: 2
- Patio & porch: Deck, Porch Covered
- Exterior features: Irrigation System
Lot
- Size: 0.28 Acres
- Dimensions: 91x131
- Features: Level, Few Trees, Landscaped
Details
- Parcel number: 710931258002.000002
Construction
Type & style
- Home type: SingleFamily
- Property subtype: Single Family Residence
Materials
- Vinyl Siding
- Roof: Asphalt,Shingle
Condition
- New construction: No
- Year built: 1985
Utilities & green energy
- Gas: NIPSCO
- Sewer: City
- Water: City, South Bend Municipal Util
Community & HOA
Community
- Subdivision: South East / Southeast
Location
- Region: South Bend
Financial & listing details
- Tax assessed value: $377,600
- Annual tax amount: $2,987
- Date on market: 1/15/2025
- Listing terms: Cash,Conventional,FHA,VA Loan
Price history
| Date | Event | Price |
|---|---|---|
| 2/21/2025 | Sold | $405,000-2.4% |
Source:  IRMLS #202501334 Report a problem IRMLS #202501334 Report a problem | ||
| 1/23/2025 | Pending sale | $415,000 |
Source: IRMLS #202501334 Report a problem | ||
| 1/15/2025 | Listed for sale | $415,000 |
Source: IRMLS #202501334 Report a problem | ||
Public tax history
| Year | Property taxes | Tax assessment |
|---|---|---|
| 2025 | $3,924 +33.3% | $377,600 +15.3% |
| 2024 | $2,945 -0.4% | $327,400 +33.4% |
| 2023 | $2,958 +26.1% | $245,500 -0.2% |
| 2022 | $2,345 -2% | $246,100 +24.7% |
| 2021 | $2,392 +19.2% | $197,400 -1.3% |
| 2020 | $2,006 -17.1% | $200,100 -0.2% |
| 2019 | $2,419 +21.5% | $200,600 -1.3% |
| 2018 | $1,992 -2.1% | $203,200 +27.4% |
| 2017 | $2,035 -13.7% | $159,500 -0.3% |
| 2016 | $2,359 -1.4% | $159,900 +1.1% |
| 2014 | $2,393 -0.5% | $158,200 -0.2% |
| 2013 | $2,404 -3.2% | $158,500 -1.8% |
| 2012 | $2,484 +1.1% | $161,400 +0.3% |
| 2011 | $2,457 -13% | $160,900 -11.4% |
| 2010 | $2,823 +4.1% | $181,700 |
| 2009 | $2,711 | $181,700 |
| 2007 | -- | $181,700 -21.8% |
| 2006 | $2,134 -5.4% | $232,400 |
| 2004 | $2,255 +0.4% | $232,400 -23.5% |
| 2003 | $2,246 | $303,620 +1178.9% |
| 2001 | -- | $23,740 |
Find assessor info on the county website
Neighborhood: 46614
Nearby homes
- $297,3003 bd2 ba1.4k sqft5638 York Rd, South Bend, IN 46614Off Market
- $308,2003 bd2 ba1.8k sqft1624 Georgian Dr, South Bend, IN 46614Off Market
- $332,9004 bd2 ba2.5k sqft1711 Watford Ln, South Bend, IN 46614Off Market
- $329,9004 bd3 ba2.3k sqft1615 Georgian Dr, South Bend, IN 46614Sold
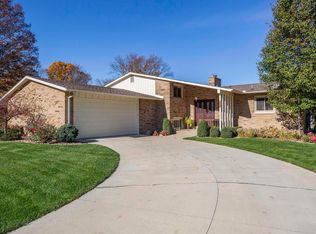
- $367,2004 bd3 ba2.3k sqft1701 Watford Ln, South Bend, IN 46614Off Market
- $232,4003 bd1 ba1.5k sqft5620 York Rd, South Bend, IN 46614Off Market
- $261,5004 bd3 ba2k sqft5635 Cape Cod Ln, South Bend, IN 46614Sold
- $315,4003 bd2 ba1.8k sqft1702 Georgian Dr, South Bend, IN 46614Off Market
Nearby schools
GreatSchools rating
- 6/10Hamilton Traditional SchoolGrades: PK-8Distance: 1.4 mi
- 3/10Riley High SchoolGrades: 9-12Distance: 2.9 mi
- 4/10Jackson Middle SchoolGrades: 6-8Distance: 1 mi
Schools provided by the listing agent
- Elementary: Monroe
- Middle: Jackson
- High: Riley
- District: South Bend Community School Corp.
Source: IRMLS. This data may not be complete. We recommend contacting the local school district to confirm school assignments for this home.


Get pre-qualified for a loan
At Zillow Home Loans, we can pre-qualify you in as little as 5 minutes with no impact to your credit score.An equal housing lender. NMLS #10287.
- Indiana
- Saint Joseph County
- South Bend
- 46614
- 1616 Georgian Dr
Nearby cities
Nearby neighborhoods
Nearby zip codes
Other South Bend Topics
