Nestled within the sought-after master-planned community of Lantana, this exceptional Highland home blends timeless elegance with effortless everyday living. Featuring 3 spacious bedrooms, a private study, and a versatile theater-flex room, the residence showcases hand-scraped hardwood floors, curated upgrades, and a thoughtfully designed open-concept floor plan tailored for both entertaining and relaxation. At the heart of the home, the chef’s kitchen seamlessly connects to the expansive living and breakfast areas, creating an inviting atmosphere filled with warmth and natural light. You’ll appreciate the oversized island and large gas cook-top. A tranquil private office offers the perfect retreat for work or quiet reflection. The primary retreat is downstairs with view of your gorgeous backyard oasis. The primary ensuite bath offers luxury amenities, a spacious walk-in closet, separate shower and an abundance of cabinet space. Upstairs, you’ll find two large bedrooms offering a split living floorplan. The secondary living room upstairs is the perfect spot for movie nights! A full bathroom with two sinks upstairs completed this space. Step outside to your own resort-inspired backyard oasis, complete with a sparkling spa, alfresco dining area, outdoor kitchen, and built-in speaker system designed for elevated entertaining under the Texas sky. Additional highlights include smart home technology, abundant storage solutions, 1 year roof, plantation shutters, and an immaculate epoxy-finished garage. Residents enjoy an unmatched lifestyle with access to five community pools, an award-winning 18-hole golf course, tennis courts, scenic trails, playgrounds, and more. This is more than a home — it’s a lifestyle of comfort, sophistication, and connection. Experience the very best of Lantana living.
Sold
Price Unknown
1616 Golf Club Dr, Argyle, TX 76226
3beds
2,730sqft
Single Family Residence
Built in 2014
5,662 Square Feet Lot
$572,700 Zestimate®
$--/sqft
$3,707 Estimated rent
Home value
$572,700
$544,000 - $601,000
$3,707/mo
Zestimate® history
Owner options
List your home for rent
$3,707/mo
Rent Zestimate®
Find your next renter with Zillow Rental Manager. Plus, with online applications, you can quickly screen prospective tenants – for free.
$3,707/mo
Rent Zestimate®
Refinance and save
$121/mo
Est. payment
Refinancing to a lower rate could help reduce your monthly payments and save thousands over the life of the loan.
$121/mo
Est. payment
Explore your selling options
Work with a Zillow partner agent
Leverage their expertise and Zillow's premium Showcase listings to get your home seen by more buyers.
Get startedList with your own agent
Get your home in front of millions of buyers by listing it on Zillow.
Learn how to do itSell it yourself
Take full control of how buyers see your home on Zillow by listing For Sale by Owner (FSBO).
List your homeWhat's special
Outdoor kitchenImmaculate epoxy-finished garageHand-scraped hardwood floorsAlfresco dining areaAbundant storage solutionsResort-inspired backyard oasisTranquil private office
Zillow last checked:
Listing updated:
Listed by:
Elizabeth Bell 0613248 817-801-3030,
Serhant Texas, LLC 346-310-4739
Bought with:
Marisa Kahley, 0697293
Coldwell Banker Apex, Realtors
Source: NTREIS,MLS#: 21312240
Facts & features
Interior
Bedrooms & bathrooms
- Bedrooms: 3
- Bathrooms: 3
- Full bathrooms: 2
- 1/2 bathrooms: 1
Primary bedroom
- Features: Ceiling Fan(s), En Suite Bathroom
- Level: First
- Dimensions: 18 x 14
Bedroom
- Features: Split Bedrooms, Walk-In Closet(s)
- Level: Second
- Dimensions: 11 x 14
Bedroom
- Features: Ceiling Fan(s), Split Bedrooms, Walk-In Closet(s)
- Level: Second
- Dimensions: 16 x 10
Primary bathroom
- Features: Built-in Features, En Suite Bathroom, Linen Closet, Separate Shower
- Level: First
- Dimensions: 13 x 12
Breakfast room nook
- Level: First
- Dimensions: 13 x 10
Game room
- Level: Second
- Dimensions: 18 x 14
Kitchen
- Features: Built-in Features, Eat-in Kitchen, Pantry, Stone Counters
- Level: First
- Dimensions: 13 x 18
Laundry
- Level: First
- Dimensions: 8 x 7
Living room
- Features: Fireplace
- Level: First
- Dimensions: 13 x 23
Office
- Level: First
- Dimensions: 0 x 0
Heating
- Central, Natural Gas
Cooling
- Ceiling Fan(s), Electric
Appliances
- Included: Some Gas Appliances, Dishwasher, Gas Cooktop, Disposal, Plumbed For Gas
Features
- Decorative/Designer Lighting Fixtures, Eat-in Kitchen, Granite Counters, High Speed Internet, Kitchen Island, Open Floorplan, Pantry
- Flooring: Carpet, Ceramic Tile, Hardwood
- Has basement: No
- Number of fireplaces: 1
- Fireplace features: Living Room
Interior area
- Total interior livable area: 2,730 sqft
Property
Parking
- Total spaces: 2
- Parking features: Garage Faces Front, Garage, Garage Door Opener
- Attached garage spaces: 2
Features
- Levels: Two
- Stories: 2
- Exterior features: Built-in Barbecue, Barbecue, Lighting, Private Yard, Rain Gutters
- Pool features: Pool
- Has spa: Yes
- Spa features: Hot Tub
- Fencing: Wood
Lot
- Size: 5,662 Square Feet
- Features: Interior Lot, Landscaped, Subdivision, Sprinkler System, Few Trees
Details
- Parcel number: R565660
Construction
Type & style
- Home type: SingleFamily
- Architectural style: Traditional,Detached
- Property subtype: Single Family Residence
Materials
- Brick
- Roof: Composition
Condition
- Year built: 2014
Utilities & green energy
- Sewer: Public Sewer
- Water: Public
- Utilities for property: Cable Available, Natural Gas Available, Municipal Utilities, Sewer Available, Separate Meters, Water Available
Community & HOA
Community
- Features: Curbs
- Security: Carbon Monoxide Detector(s)
- Subdivision: Kendall Add Ph 2-A
HOA
- Has HOA: Yes
- Amenities included: Maintenance Front Yard
- Services included: All Facilities, Association Management, Maintenance Grounds
- HOA fee: $121 monthly
- HOA name: Insight Management
- HOA phone: 940-728-1660
Location
- Region: Argyle
Financial & listing details
- Tax assessed value: $547,562
- Annual tax amount: $12,061
- Date on market: 6/24/2026
- Cumulative days on market: 46 days
- Listing terms: Cash,Conventional,FHA,VA Loan
- Exclusions: Upstairs closet shelving and custom storage racks, curtains.
Price history
| Date | Event | Price |
|---|---|---|
| 7/15/2026 | Sold | -- |
Source: NTREIS #21312240 Report a problem | ||
| 6/24/2026 | Contingent | $587,500$215/sqft |
Source: NTREIS #21312240 Report a problem | ||
| 6/24/2026 | Listed for sale | $587,500$215/sqft |
Source: NTREIS #21312240 Report a problem | ||
| 6/24/2026 | Listing removed | $587,500$215/sqft |
Source: NTREIS #21270705 Report a problem | ||
| 6/19/2026 | Price change | $587,500-1.3%$215/sqft |
Source: NTREIS #21270705 Report a problem | ||
| 5/29/2026 | Listed for sale | $595,000-2.5%$218/sqft |
Source: NTREIS #21270705 Report a problem | ||
| 9/5/2023 | Sold | -- |
Source: NTREIS #20363195 Report a problem | ||
| 8/24/2023 | Pending sale | $610,000$223/sqft |
Source: NTREIS #20363195 Report a problem | ||
| 8/8/2023 | Contingent | $610,000$223/sqft |
Source: NTREIS #20363195 Report a problem | ||
| 7/19/2023 | Price change | $610,000-6.2%$223/sqft |
Source: NTREIS #20363195 Report a problem | ||
| 7/12/2023 | Price change | $650,000-2.3%$238/sqft |
Source: NTREIS #20363195 Report a problem | ||
| 7/7/2023 | Price change | $665,000-1.5%$244/sqft |
Source: NTREIS #20363195 Report a problem | ||
| 6/28/2023 | Listed for sale | $675,000+68.8%$247/sqft |
Source: NTREIS #20363195 Report a problem | ||
| 10/2/2018 | Sold | -- |
Source: Agent Provided Report a problem | ||
| 9/9/2018 | Pending sale | $400,000$147/sqft |
Source: Keller Williams Realty #13856295 Report a problem | ||
| 7/9/2018 | Listed for sale | $400,000$147/sqft |
Source: Keller Williams Realty #13856295 Report a problem | ||
| 10/30/2014 | Sold | -- |
Source: Agent Provided Report a problem | ||
Public tax history
| Year | Property taxes | Tax assessment |
|---|---|---|
| 2025 | $12,063 -1.7% | $547,562 -3.5% |
| 2024 | $12,276 +38.8% | $567,460 +15.6% |
| 2023 | $8,842 -9.2% | $490,898 +10% |
| 2022 | $9,733 +4.1% | $446,271 +10% |
| 2021 | $9,354 +1% | $405,701 +5% |
| 2020 | $9,265 -2.2% | $386,290 +1.8% |
| 2019 | $9,477 -6.4% | $379,331 +1.7% |
| 2018 | $10,125 | $372,887 |
| 2017 | -- | $372,887 +6.7% |
| 2016 | -- | $349,313 +4.6% |
| 2015 | -- | $334,061 |
Find assessor info on the county website
Neighborhood: Lantana
Nearby homes
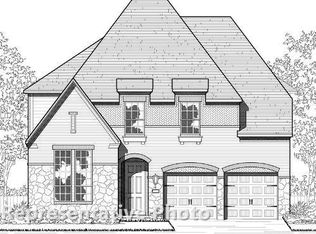
- $651,3004 bd3 ba3k sqft1620 Golf Club Dr, Argyle, TX 76226Off Market
- $497,0003 bd2 ba2.3k sqft1612 Golf Club Dr, Argyle, TX 76226Off Market
- $514,5003 bd3 ba2.3k sqft1624 Golf Club Dr, Argyle, TX 76226Off Market
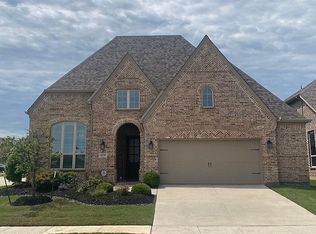
- $--4 bd3 ba3.4k sqft1608 Golf Club Dr, Argyle, TX 76226Sold
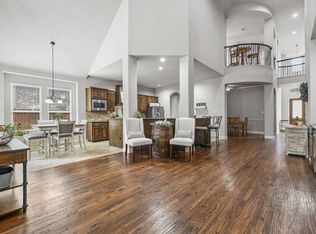
- $599,6004 bd3 ba3.1k sqft1621 Presley Way, Argyle, TX 76226Off Market
- $496,3004 bd3 ba2.6k sqft1617 Presley Way, Argyle, TX 76226Off Market
- $591,1005 bd4 ba3.4k sqft1625 Presley Way, Argyle, TX 76226Off Market
- $519,3004 bd3 ba3k sqft1613 Presley Way, Lantana, TX 76226Off Market
Nearby schools
GreatSchools rating
- 8/10Dorothy P Adkins Elementary SchoolGrades: PK-5Distance: 0.8 mi
- 9/10Harpool Middle SchoolGrades: 6-8Distance: 2.1 mi
- 7/10Guyer High SchoolGrades: 9-12Distance: 3.3 mi
Schools provided by the listing agent
- Elementary: Annie Webb Blanton
- Middle: Tom Harpool
- High: Guyer
- District: Denton ISD
Source: NTREIS. This data may not be complete. We recommend contacting the local school district to confirm school assignments for this home.
Get a cash offer in 3 minutes
Find out how much your home could sell for in as little as 3 minutes with a no-obligation cash offer.
Estimated market value
$572,700
Get a cash offer in 3 minutes
Find out how much your home could sell for in as little as 3 minutes with a no-obligation cash offer.
Estimated market value
$572,700
- Texas
- Denton County
- Argyle
- 76226
- Lantana
- 1616 Golf Club Dr
Nearby cities
Nearby neighborhoods
Nearby zip codes
Other Argyle Topics
