Skip main navigation
Sold for $585,000
  • $585,000

    1616 Grandview Dr, Hebron, KY 41048

    4beds
    2,606sqft
    Single Family Residence, Residential
    Built in 2000
    0.46 Acres Lot
    $578,400 Zestimate®
    $224/sqft
    $3,119 Estimated rent

    Home value

    $578,400

    $549,000 - $607,000

    $3,119/mo

    Zestimate® history
    Loading
    Loading...

    Owner options

    List your home for rent

    $3,119/mo

    Rent Zestimate®

    Find your next renter with Zillow Rental Manager. Plus, with online applications, you can quickly screen prospective tenants – for free.

    Learn more

    $3,119/mo

    Rent Zestimate®

    Refinance and save

    $3,823/mo

    Est. payment

    Refinancing to a lower rate could help reduce your monthly payments and save thousands over the life of the loan.

    See today's rates

    $3,823/mo

    Est. payment

    Explore your selling options

    Work with a Zillow partner agent

    Leverage their expertise and Zillow's premium Showcase listings to get your home seen by more buyers.

    Get started

    List with your own agent

    Get your home in front of millions of buyers by listing it on Zillow.

    Learn how to do it

    Sell it yourself

    Take full control of how buyers see your home on Zillow by listing For Sale by Owner (FSBO).

    List your home

    What's special

    Finished basementClassic brickCurb appealRich hardwood floors
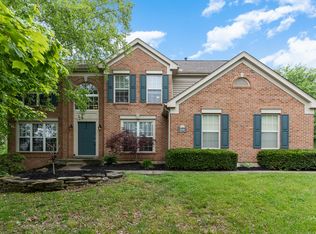
    Welcome to Grandview Estates! Tucked into one of Parlor Grove's most sought-after pockets, this 4-bedroom, 4-bath brick home was built for the way you actually want to live. From the curb appeal, classic brick, clean lines, and a front yard cared for down to the last detail--to the rich hardwood floors and soaring 9-foot ceilings throughout the first floor, every inch reflects exceptional attention to detail. The kitchen is the kind you don't want to leave, beautifully upgraded with a full butler's pantry that makes hosting effortless. Downstairs, the finished basement opens up a whole second world with a wet bar built for game nights and slow Sundays. Out back, the yard is just as peaceful and well-manicured as the front--where morning coffee, evening unwinding, and weekend gatherings naturally happen.

    Zillow last checked:

    Listing updated:

    Listed by:

    Brian Smith 859-628-8329,

    Keller Williams Realty Service

    Bought with:

    Sara Scheyer Arnett, 200571

    RE/MAX Victory + Affiliates

    Source: NKMLS,MLS#: 643940MLS Logo

    Facts & features

    Interior

    Bedrooms & bathrooms
    • Bedrooms: 4
    • Bathrooms: 4
    • Full bathrooms: 3
    • 1/2 bathrooms: 1
    Primary bedroom
    • Features: Carpet Flooring, Walk-In Closet(s), Tray Ceiling(s)
    • Level: Second
    • Area: 266
    • Dimensions: 19 x 14
    Bedroom 2
    • Features: Carpet Flooring
    • Level: Second
    • Area: 120
    • Dimensions: 12 x 10
    Bedroom 3
    • Features: Carpet Flooring
    • Level: Second
    • Area: 143
    • Dimensions: 13 x 11
    Bedroom 4
    • Features: Carpet Flooring
    • Level: Second
    • Area: 168
    • Dimensions: 14 x 12
    Breakfast room
    • Features: Bow Window(s)
    • Level: First
    • Area: 117
    • Dimensions: 9 x 13
    Dining room
    • Features: Chandelier, Hardwood Floors
    • Level: First
    • Area: 168
    • Dimensions: 14 x 12
    Entry
    • Features: Closet(s)
    • Level: First
    • Area: 156
    • Dimensions: 13 x 12
    Kitchen
    • Features: Kitchen Island, Eat-in Kitchen, Pantry, Ceramic Tile Flooring, Crown Molding
    • Level: First
    • Area: 143
    • Dimensions: 13 x 11
    Laundry
    • Features: See Remarks
    • Level: Second
    • Area: 35
    • Dimensions: 7 x 5
    Living room
    • Features: Ceiling Fan(s), Hardwood Floors
    • Level: First
    • Area: 340
    • Dimensions: 20 x 17
    Office
    • Features: Hardwood Floors
    • Level: First
    • Area: 169
    • Dimensions: 13 x 13
    Heating
    • Forced Air
    Cooling
    • Central Air
    Appliances
    • Included: Dishwasher, Disposal, Microwave
    • Laundry: Electric Dryer Hookup, Main Level, Washer Hookup
    Features
    • Kitchen Island, Walk-In Closet(s), Soaking Tub, Pantry, Entrance Foyer, Eat-in Kitchen, Crown Molding, Ceiling Fan(s), High Ceilings
    • Doors: Pocket Door(s)
    • Windows: Bay Window(s), Bow Window(s)
    • Basement: Full
    • Number of fireplaces: 1
    • Fireplace features: Gas
    Interior area
    • Total structure area: 2,606
    • Total interior livable area: 2,606 sqft

    Property

    Parking
    • Total spaces: 2
    • Parking features: Driveway, Garage
    • Garage spaces: 2
    • Has uncovered spaces: Yes
    Features
    • Levels: Two
    • Stories: 2
    • Patio & porch: Deck
    • Has view: Yes
    • View description: Neighborhood, Trees/Woods
    Lot
    • Size: 0.46 Acres
    • Dimensions: 120 x 168
    • Features: Wooded
    Details
    • Parcel number: 035.0005293.00

    Construction

    Type & style
    • Home type: SingleFamily
    • Architectural style: Traditional
    • Property subtype: Single Family Residence, Residential
    Materials
    • Brick
    • Foundation: Poured Concrete
    • Roof: Composition,Shingle
    Condition
    • Existing Structure
    • New construction: No
    • Year built: 2000

    Utilities & green energy

    • Sewer: Public Sewer
    • Water: Public
    • Utilities for property: Cable Available, Natural Gas Available

    Community & HOA

    Community
    • Subdivision: Parlor Grove Estates
    HOA
    • Has HOA: No
    Location
    • Region: Hebron

    Financial & listing details

    • Price per square foot: $224/sqft
    • Tax assessed value: $402,900
    • Annual tax amount: $4,336
    • Date on market: 9/3/2026
    • Cumulative days on market: 3 days
    • Road surface type: Paved

    Price history

    DateEventPrice
    8/6/2026Sold$585,000$224/sqft
    Source: NKMLS #643940 Report a problem
    6/27/2026Pending sale$585,000$224/sqft
    Source: NKMLS #643940 Report a problem
    6/23/2026Listed for sale$585,000+116.7%$224/sqft
    Source: NKMLS #643940 Report a problem
    9/22/2008Sold$269,900+9.7%$104/sqft
    Source: Public Record Report a problem
    6/19/2000Sold$246,107+486%$94/sqft
    Source: Public Record Report a problem
    3/4/2000Sold$42,000$16/sqft
    Source: Public Record Report a problem

    Public tax history

    YearProperty taxesTax assessment
    2025$4,336 +1.8%$402,900
    2024$4,259 +16.8%$402,900 +20.5%
    2023$3,646 +1.7%$334,400
    2022$3,587 +0.2%$334,400
    2021$3,581 +13.7%$334,400 +18.6%
    2020$3,150 $281,900
    2019$3,150 +0.8%$281,900
    2018$3,125 +1.7%$281,900
    2017$3,073 $281,900
    2015$3,073 +2.7%$281,900
    2013$2,991 $281,900 +4.4%
    2012-- $269,900
    2011-- $269,900
    2010-- $269,900
    2009-- $269,900
    Find assessor info on the county website

    Neighborhood: 41048

    Nearby schools

    GreatSchools rating
    Schools provided by the listing agent
    • Elementary: North Pointe Elementary
    • Middle: Conner Middle School
    • High: Conner Senior High

    Source: NKMLS. This data may not be complete. We recommend contacting the local school district to confirm school assignments for this home.

    Get a cash offer in 3 minutes
    Find out how much your home could sell for in as little as 3 minutes with a no-obligation cash offer.
    Estimated market value
    $578,400
    Get a cash offer in 3 minutes
    Find out how much your home could sell for in as little as 3 minutes with a no-obligation cash offer.
    Estimated market value
    $578,400