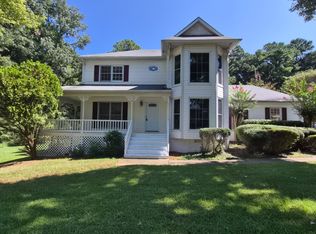
Welcome to your dream home in the highly sought-after Brookwood school district! This traditional 2-story residence has been cherished and thoughtfully updated, offering a perfect blend of elegance and modern comfort. As you enter, you'll be greeted by a formal living room and a separate formal dining room, ideal for hosting gatherings and creating lasting memories. The heart of the home is the updated eat-in kitchen, featuring an oversized window that bathes the space in natural light and offers picturesque views of the large, immaculate backyard. Step outside onto the deck, perfect for enjoying al fresco meals or simply unwinding in the serene outdoor setting. The family room is a cozy retreat, complete with a fireplace, creating a warm and inviting atmosphere for relaxation or entertainment. Upstairs, the spacious Master En suite awaits, boasting updates and a light-filled Master Bathroom that provides a tranquil escape after a long day. Venture into the partial basement, where you'll discover a finished man cave – an ideal space for entertainment – and a separate workroom, catering to both leisure and productivity. With a newer roof and windows, this home ensures not only aesthetic appeal but also practicality and efficiency. Being part of a popular swim and tennis community adds to the allure, offering residents the opportunity to enjoy recreational amenities and build a sense of community. Don't miss the chance to make this residence your own – a perfect combination of classic charm and modern living in the heart of the Brookwood school district!
Closed
$464,000
1616 Grandview Trce, Snellville, GA 30078
4beds
2,532sqft
Single Family Residence, Residential
Built in 1986
0.48 Acres Lot
$460,500 Zestimate®
$183/sqft
$2,437 Estimated rent
Home value
$460,500
$437,000 - $484,000
$2,437/mo
Zestimate® history
Owner options
List your home for rent
$2,437/mo
Rent Zestimate®
Find your next renter with Zillow Rental Manager. Plus, with online applications, you can quickly screen prospective tenants – for free.
$2,437/mo
Rent Zestimate®
Refinance and save
$3,488/mo
Est. payment
Refinancing to a lower rate could help reduce your monthly payments and save thousands over the life of the loan.
$3,488/mo
Est. payment
Explore your selling options
Work with a Zillow partner agent
Leverage their expertise and Zillow's premium Showcase listings to get your home seen by more buyers.
Get startedList with your own agent
Get your home in front of millions of buyers by listing it on Zillow.
Learn how to do itSell it yourself
Take full control of how buyers see your home on Zillow by listing For Sale by Owner (FSBO).
List your homeWhat's special
Modern livingModern comfortOversized windowNatural lightImmaculate backyardSeparate workroomSeparate formal dining room
Zillow last checked:
Listing updated:
Listed by:
HavenHouse Properties,
Virtual Properties Realty.Net, LLC.
Bought with:
Lisa E. Schimming, 165970
Harry Norman Realtors
Source: FMLS GA,MLS#: 7326587
Facts & features
Interior
Bedrooms & bathrooms
- Bedrooms: 4
- Bathrooms: 3
- Full bathrooms: 2
- 1/2 bathrooms: 1
Rooms
- Room types: Basement, Bonus Room, Dining Room, Living Room, Office, Workshop
Primary bedroom
- Features: Oversized Master, Split Bedroom Plan
- Level: Oversized Master, Split Bedroom Plan
Bedroom
- Features: Oversized Master, Split Bedroom Plan
Primary bathroom
- Features: Double Vanity, Separate Tub/Shower, Vaulted Ceiling(s)
Dining room
- Features: Separate Dining Room
Kitchen
- Features: Breakfast Bar, Breakfast Room, Cabinets White, Eat-in Kitchen, Pantry, Stone Counters, View to Family Room
Heating
- Central, Forced Air, Natural Gas, Zoned
Cooling
- Ceiling Fan(s), Central Air, Electric, Zoned
Appliances
- Included: Dishwasher, Disposal, Electric Range, ENERGY STAR Qualified Appliances, Microwave
- Laundry: Laundry Room, Upper Level
Features
- Bookcases, Crown Molding, Double Vanity, Entrance Foyer, High Speed Internet, His and Hers Closets, Walk-In Closet(s)
- Flooring: Carpet, Ceramic Tile, Hardwood
- Windows: Double Pane Windows, Insulated Windows
- Basement: Daylight,Driveway Access,Exterior Entry,Finished,Interior Entry
- Attic: Pull Down Stairs
- Number of fireplaces: 1
- Fireplace features: Factory Built, Family Room, Gas Starter, Masonry
- Common walls with other units/homes: No Common Walls
Interior area
- Total structure area: 2,532
- Total interior livable area: 2,532 sqft
- Finished area above ground: 2,532
Property
Parking
- Total spaces: 2
- Parking features: Drive Under Main Level, Garage, Garage Faces Side, Level Driveway
- Attached garage spaces: 2
- Has uncovered spaces: Yes
Accessibility
- Accessibility features: None
Features
- Levels: Three Or More
- Patio & porch: Deck, Front Porch, Rear Porch
- Exterior features: Private Yard, Other
- Pool features: None
- Spa features: None
- Fencing: Back Yard
- Has view: Yes
- View description: Other
- Waterfront features: None
- Body of water: None
Lot
- Size: 0.48 Acres
- Features: Back Yard, Front Yard, Landscaped, Level, Sprinklers In Front, Sprinklers In Rear
Details
- Additional structures: Workshop
- Parcel number: R5024 218
- Other equipment: Irrigation Equipment
- Horse amenities: None
Construction
Type & style
- Home type: SingleFamily
- Architectural style: Traditional
- Property subtype: Single Family Residence, Residential
Materials
- Brick Front, Wood Siding
- Foundation: Block, Brick/Mortar, Pillar/Post/Pier
- Roof: Composition
Condition
- Resale
- New construction: No
- Year built: 1986
Utilities & green energy
- Electric: 110 Volts, 220 Volts in Garage
- Sewer: Septic Tank
- Water: Public
- Utilities for property: Cable Available, Electricity Available, Natural Gas Available, Phone Available, Water Available
Green energy
- Green verification: ENERGY STAR Certified Homes
- Energy efficient items: Appliances, Thermostat, Windows
- Energy generation: None
- Water conservation: Low-Flow Fixtures
Community & HOA
Community
- Features: Clubhouse, Community Dock, Homeowners Assoc, Lake, Near Schools, Pickleball, Playground, Pool, Street Lights, Tennis Court(s)
- Security: Carbon Monoxide Detector(s), Security Lights, Security Service, Smoke Detector(s)
- Subdivision: Dogwood Plantation
HOA
- Has HOA: Yes
- HOA fee: $615 annually
Location
- Region: Snellville
Financial & listing details
- Price per square foot: $183/sqft
- Tax assessed value: $467,900
- Annual tax amount: $961
- Date on market: 1/25/2024
- Cumulative days on market: 5 days
- Electric utility on property: Yes
- Road surface type: Asphalt
Price history
| Date | Event | Price |
|---|---|---|
| 2/29/2024 | Sold | $464,000+1.1%$183/sqft |
Source:  FMLS GA #7326587 Report a problem FMLS GA #7326587 Report a problem | ||
| 2/5/2024 | Pending sale | $459,000$181/sqft |
Source: FMLS GA #7326587 Report a problem | ||
| 1/25/2024 | Listed for sale | $459,000+206%$181/sqft |
Source:  GAMLS #10243524 Report a problem GAMLS #10243524 Report a problem | ||
| 3/6/1997 | Sold | $150,000$59/sqft |
Source: Public Record Report a problem | ||
Public tax history
| Year | Property taxes | Tax assessment |
|---|---|---|
| 2025 | $6,191 +454.9% | $187,160 +20.8% |
| 2024 | $1,116 +16% | $154,960 +1.9% |
| 2023 | $961 -10.7% | $152,080 +5.8% |
| 2022 | $1,077 +1.2% | $143,680 +41.3% |
| 2021 | $1,064 +0.2% | $101,720 |
| 2020 | $1,062 +8% | $101,720 |
| 2019 | $983 | $101,720 +6.8% |
| 2018 | $983 -63.4% | $95,280 +20.5% |
| 2016 | $2,686 +2.7% | $79,040 +5.7% |
| 2015 | $2,614 | $74,760 |
| 2014 | $2,614 +10.1% | $74,760 +18.1% |
| 2013 | $2,375 | $63,280 |
| 2012 | -- | $63,280 -22.9% |
| 2011 | -- | $82,080 |
| 2010 | -- | $82,080 |
| 2009 | -- | $82,080 |
| 2007 | -- | $82,080 +20.7% |
| 2006 | -- | $68,000 |
| 2005 | -- | $68,000 |
| 2004 | $881 -0.1% | $68,000 |
| 2003 | $882 -49.8% | $68,000 |
| 2002 | $1,755 +3.3% | $68,000 +10.1% |
| 2001 | $1,699 | $61,760 |
Find assessor info on the county website
Neighborhood: Brookwood
Nearby homes
- $413,8004 bd2 ba2.5k sqft1636 Grandview Trce, Snellville, GA 30078Off Market
- $434,1004 bd3 ba2.3k sqft1606 Grandview Trce, Snellville, GA 30078Off Market
- $477,2004 bd4 ba3.4k sqft1656 Grandview Trce, Snellville, GA 30078Off Market

- $435,4004 bd3 ba2.6k sqft1996 Vintage Dr, Snellville, GA 30078Off Market
- $454,7005 bd4 ba3.3k sqft1615 Grandview Trce, Snellville, GA 30078Off Market
- $421,3004 bd3 ba2.3k sqft2006 Vintage Dr, Snellville, GA 30078Off Market
- $445,4004 bd4 ba2.7k sqft1986 Vintage Dr, Snellville, GA 30078Off Market
- $415,0004 bd3 ba2.4k sqft1605 Grandview Trce, Snellville, GA 30078For Sale
Nearby schools
GreatSchools rating
- 9/10Brookwood Elementary SchoolGrades: PK-5Distance: 0.7 mi
- 9/10Alton C. Crews Middle SchoolGrades: 6-8Distance: 2.5 mi
- 9/10Brookwood High SchoolGrades: 9-12Distance: 0.8 mi
Schools provided by the listing agent
- Elementary: Brookwood - Gwinnett
- Middle: Crews
- High: Brookwood
Source: FMLS GA. This data may not be complete. We recommend contacting the local school district to confirm school assignments for this home.
Get a cash offer in 3 minutes
Find out how much your home could sell for in as little as 3 minutes with a no-obligation cash offer.
Estimated market value
$460,500
Get a cash offer in 3 minutes
Find out how much your home could sell for in as little as 3 minutes with a no-obligation cash offer.
Estimated market value
$460,500
- Georgia
- Gwinnett County
- Snellville
- 30078
- Brookwood
- 1616 Grandview Trce
Nearby cities
Nearby neighborhoods
Nearby zip codes
Other Snellville Topics
