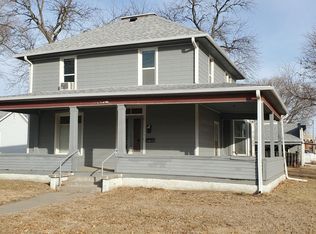
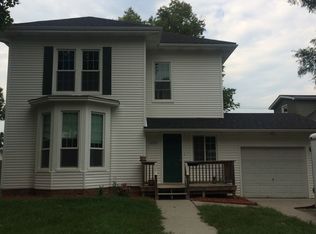
1 YEAR HOME WARRANTY INCLUDED! Completely renovated from top to bottom, this move-in ready home offers the perfect blend of modern updates and everyday functionality! Featuring 5 bedrooms, 2 full bathrooms, and main floor laundry, there's plenty of space for everyone. The stunning new kitchen showcases upgraded Samsung stainless steel appliances, quartz countertops, abundant cabinetry, and an oversized pantry. Enjoy peace of mind with extensive updates including a new roof, kitchen cabinets, doors, luxury vinyl plank flooring, carpet, paint, lighting, fixtures, upgraded plumbing, new electrical service, and a new water line to the street. Energy-efficient vinyl Low-E double-pane windows provide comfort year-round. The oversized one-car garage includes additional shop space and convenient alley access, making it ideal for hobbies, storage, or projects. This beautifully updated home is ready for its next owner—just move in and enjoy!
For sale
Price cut: $10K (8/27)
$275,000
1616 Grant St, Blair, NE 68008
5beds
2,041sqft
Single Family Residence
Built in 1900
8,712 Square Feet Lot
$268,900 Zestimate®
$135/sqft
$-- HOA
What's special
Convenient alley accessOversized one-car garageAdditional shop spaceMain floor laundryLuxury vinyl plank flooringQuartz countertopsStunning new kitchen
- 27 days
- 1,377
- 69
Likely to sell faster than
Zillow last checked:
Listing updated:
Listed by:
Kim Stephens 402-203-9106,
Realty ONE Group Sterling
Source: GPRMLS,MLS#: 22622525
Facts & features
Interior
Bedrooms & bathrooms
- Bedrooms: 5
- Bathrooms: 2
- Full bathrooms: 2
- Main level bathrooms: 1
Primary bedroom
- Features: Wall/Wall Carpeting, 9'+ Ceiling
- Level: Main
- Area: 143.91
- Dimensions: 13 x 11.07
Bedroom 2
- Features: Wall/Wall Carpeting, Cath./Vaulted Ceiling
- Level: Second
- Area: 131.21
- Dimensions: 13.03 x 10.07
Bedroom 3
- Features: Wall/Wall Carpeting, Cath./Vaulted Ceiling
- Level: Second
- Area: 144.24
- Dimensions: 13.03 x 11.07
Bedroom 4
- Features: Wall/Wall Carpeting, Cath./Vaulted Ceiling
- Level: Third
- Area: 131.57
- Dimensions: 13.04 x 10.09
Bedroom 5
- Features: Wall/Wall Carpeting, Cath./Vaulted Ceiling
- Level: Second
- Area: 104.89
- Dimensions: 13.03 x 8.05
Dining room
- Features: Wall/Wall Carpeting, 9'+ Ceiling
- Level: Main
- Area: 169.78
- Dimensions: 13.06 x 13
Kitchen
- Features: Pantry, Luxury Vinyl Plank
- Level: Main
- Area: 180.36
- Dimensions: 15.03 x 12
Living room
- Features: Wall/Wall Carpeting, 9'+ Ceiling, Ceiling Fan(s)
- Level: Main
- Area: 235.16
- Dimensions: 18.02 x 13.05
Basement
- Area: 320
Heating
- Natural Gas, Forced Air
Cooling
- Central Air
Appliances
- Included: Range, Oven, Refrigerator, Washer, Dishwasher, Dryer, Disposal, Microwave
- Laundry: Luxury Vinyl Plank
Features
- Ceiling Fan(s)
- Flooring: Carpet, Ceramic Tile, Luxury Vinyl, Plank
- Windows: Skylight(s)
- Basement: Unfinished
- Has fireplace: No
Interior area
- Total structure area: 2,041
- Total interior livable area: 2,041 sqft
- Finished area above ground: 2,041
- Finished area below ground: 0
Property
Parking
- Total spaces: 1
- Parking features: Garage
- Garage spaces: 1
Features
- Levels: One and One Half
- Patio & porch: Enclosed Porch
- Fencing: None
Lot
- Size: 8,712 Square Feet
- Dimensions: 60 x 150
- Features: Up to 1/4 Acre., Alley
Details
- Additional structures: Shed(s)
- Parcel number: 890045115
Construction
Type & style
- Home type: SingleFamily
- Property subtype: Single Family Residence
Materials
- Steel Siding
- Foundation: Block
- Roof: Composition
Condition
- Not New and NOT a Model
- New construction: No
- Year built: 1900
Utilities & green energy
- Sewer: Public Sewer
- Water: Public
- Utilities for property: Electricity Available, Natural Gas Available, Water Available, Sewer Available
Community & HOA
Community
- Subdivision: Blair
HOA
- Has HOA: No
Location
- Region: Blair
Financial & listing details
- Price per square foot: $135/sqft
- Tax assessed value: $141,725
- Annual tax amount: $1,601
- Date on market: 8/7/2026
- Listing terms: VA Loan,FHA,Conventional,Cash
- Ownership: Fee Simple
- Electric utility on property: Yes
Estimated market value
$268,900
$255,000 - $282,000
$2,223/mo
Price history
| Date | Event | Price |
|---|---|---|
| 8/27/2026 | Price change | $275,000-3.5%$135/sqft |
Source: | ||
| 8/7/2026 | Listed for sale | $285,000+103.6%$140/sqft |
Source: | ||
| 4/21/2026 | Sold | $140,000-3.4%$69/sqft |
Source: | ||
| 4/16/2026 | Pending sale | $145,000$71/sqft |
Source: | ||
| 4/10/2026 | Listed for sale | $145,000$71/sqft |
Source: | ||
| 2/2/2026 | Pending sale | $145,000$71/sqft |
Source: | ||
| 1/19/2026 | Listed for sale | $145,000$71/sqft |
Source: | ||
| 11/24/2025 | Listing removed | $145,000$71/sqft |
Source: | ||
| 10/8/2025 | Listed for sale | $145,000$71/sqft |
Source: | ||
| 8/11/2025 | Listing removed | $145,000$71/sqft |
Source: | ||
| 8/1/2025 | Listed for sale | $145,000+16%$71/sqft |
Source: | ||
| 12/26/2023 | Sold | $125,000-28.6%$61/sqft |
Source: | ||
| 11/10/2023 | Pending sale | $175,000$86/sqft |
Source: | ||
| 11/1/2023 | Listed for sale | $175,000+105.9%$86/sqft |
Source: | ||
| 4/30/2020 | Sold | $85,000$42/sqft |
Source: Agent Provided Report a problem | ||
Public tax history
| Year | Property taxes | Tax assessment |
|---|---|---|
| 2025 | $1,602 +3% | $141,725 +3.9% |
| 2024 | $1,555 -19.9% | $136,380 +9.4% |
| 2023 | $1,941 -8% | $124,630 +9% |
| 2022 | $2,109 +212.2% | $114,340 +6.7% |
| 2021 | $675 +18.4% | $107,210 +8% |
| 2020 | $570 -69.6% | $99,305 +7.4% |
| 2019 | $1,874 +9.1% | $92,475 +5.4% |
| 2018 | $1,718 +6.3% | $87,750 +6% |
| 2016 | $1,616 +13.6% | $82,795 +14.1% |
| 2015 | $1,422 -6.2% | $72,595 -7.6% |
| 2014 | $1,516 -0.8% | $78,560 |
| 2013 | $1,527 -2.9% | $78,560 |
| 2012 | $1,572 -1.4% | $78,560 |
| 2011 | $1,595 +0.1% | $78,560 |
| 2010 | $1,593 -4.4% | $78,560 -2.1% |
| 2009 | $1,666 | $80,285 |
Find assessor info on the county website
Monthly payment
Est. payment
Payment breakdown
Explore the cost of this home by adjusting the details. Changes won't be saved.Climate risks
Neighborhood: 68008
Nearby schools
Schools provided by the listing agent
- Elementary: Blair
- Middle: Otte Blair
- High: Blair
- District: Blair
Source: GPRMLS. This data may not be complete. We recommend contacting the local school district to confirm school assignments for this home.