. PRICE IMPROVEMENT!!! Welcome to country living close to city life on a quiet, dead-end street. This home is only 4 yrs old with easy access to the Bluegrass Parkway, 127, and interstate 64 so Lexington, Frankfort, Georgetown and Louisville are close. Needless to say, the beauty of the winerys and distilleries are just within minutes. As you pull up, you'll notice 3 nice-sized, side-by-side parking spaces just added last year, which makes parking a breeze. Enter the front door to the open floor plan. The floors are REAL cherry oak hardwood in the main living area, including the bedrooms. The kitchen has stainless steel appliances (which remain with the house) with a gorgeous island and new subway tile backsplash. The master is huge with an ensuite that has a remodeled walk-in shower with rainshower-head and around the corner is the walk-in closet. The other 2 bedrooms are large and the second bathroom has a recently updated shower with a soaking tub. Off the kitchen is a big laundry room with space for extra storage. Through the double back doors is a recently enclosed, covered back deck(decking is made of composite wood) allowing for extra space to relax 3 seasons out of the year. Walk down the stairs to the well-groomed, fenced backyard with a walkway to the large patio AND 10ft by 20ft outdoor building which provides extra storage. This home is move-in ready!!! So, come out and take a look. It is sure to NOT disappoint.
Sold for $285,000
$285,000
1616 Hannah Dr, Lawrenceburg, KY 40342
3beds
1,540sqft
Single Family Residence
Built in 2020
0.27 Acres Lot
$313,400 Zestimate®
$185/sqft
$2,009 Estimated rent
Home value
$313,400
$298,000 - $329,000
$2,009/mo
Zestimate® history
Owner options
List your home for rent
$2,009/mo
Rent Zestimate®
Find your next renter with Zillow Rental Manager. Plus, with online applications, you can quickly screen prospective tenants – for free.
$2,009/mo
Rent Zestimate®
Refinance and save
$1,740/mo
Est. payment
Refinancing to a lower rate could help reduce your monthly payments and save thousands over the life of the loan.
$1,740/mo
Est. payment
Explore your selling options
Work with a Zillow partner agent
Leverage their expertise and Zillow's premium Showcase listings to get your home seen by more buyers.
Get startedList with your own agent
Get your home in front of millions of buyers by listing it on Zillow.
Learn how to do itSell it yourself
Take full control of how buyers see your home on Zillow by listing For Sale by Owner (FSBO).
List your homeWhat's special
Zillow last checked:
Listing updated:
Listed by:
Mary K Scott,
EXP Realty, LLC
Bought with:
EXP Realty, LLC
Source: Imagine MLS,MLS#: 24005725
Facts & features
Interior
Bedrooms & bathrooms
- Bedrooms: 3
- Bathrooms: 2
- Full bathrooms: 2
Primary bedroom
- Level: First
Bedroom 1
- Level: First
Bedroom 2
- Level: First
Bathroom 1
- Description: Full Bath
- Level: First
Bathroom 2
- Description: Full Bath
- Level: First
Bonus room
- Level: First
Kitchen
- Level: First
Living room
- Level: First
Living room
- Level: First
Utility room
- Level: First
Heating
- Electric, Forced Air, Heat Pump
Cooling
- Electric
Appliances
- Included: Microwave, Refrigerator, Oven, Range
- Laundry: Electric Dryer Hookup, Main Level, Washer Hookup
Features
- Breakfast Bar, Eat-in Kitchen, Master Downstairs, Walk-In Closet(s), Ceiling Fan(s)
- Flooring: Hardwood, Tile
- Doors: Storm Door(s)
- Windows: Insulated Windows, Storm Window(s), Blinds, Screens
- Basement: Crawl Space,Sump Pump
- Has fireplace: No
Interior area
- Total structure area: 1,540
- Total interior livable area: 1,540 sqft
- Finished area above ground: 1,540
- Finished area below ground: 0
Property
Parking
- Parking features: Driveway
- Has uncovered spaces: Yes
Features
- Levels: One
- Patio & porch: Deck, Patio, Porch
- Fencing: Chain Link
- Has view: Yes
- View description: Rural, Neighborhood
Lot
- Size: 0.27 Acres
- Features: Secluded
Details
- Additional structures: Shed(s)
- Parcel number: 502402032
Construction
Type & style
- Home type: SingleFamily
- Architectural style: Ranch
- Property subtype: Single Family Residence
Materials
- Aluminum Siding, Vinyl Siding
- Foundation: Concrete Perimeter
- Roof: Shingle
Condition
- New construction: No
- Year built: 2020
Details
- Warranty included: Yes
Utilities & green energy
- Sewer: Public Sewer
- Water: Public
- Utilities for property: Electricity Available, Sewer Available, Water Available
Community & HOA
Community
- Features: Park
- Subdivision: The Meadows
Location
- Region: Lawrenceburg
Financial & listing details
- Price per square foot: $185/sqft
- Tax assessed value: $250,000
- Annual tax amount: $2,322
- Date on market: 4/5/2024
Price history
| Date | Event | Price |
|---|---|---|
| 5/31/2024 | Sold | $285,000-3.4%$185/sqft |
Source:  Imagine MLS #24005725 Report a problem Imagine MLS #24005725 Report a problem | ||
| 5/2/2024 | Pending sale | $295,000$192/sqft |
Source: Imagine MLS #24005725 Report a problem | ||
| 4/25/2024 | Contingent | $295,000$192/sqft |
Source: Imagine MLS #24005725 Report a problem | ||
| 4/24/2024 | Price change | $295,000-1.5%$192/sqft |
Source: Imagine MLS #24005725 Report a problem | ||
| 4/16/2024 | Price change | $299,500-4%$194/sqft |
Source: Imagine MLS #24005725 Report a problem | ||
| 4/5/2024 | Listed for sale | $312,000+38.1%$203/sqft |
Source: Imagine MLS #24005725 Report a problem | ||
| 4/13/2021 | Sold | $225,900+2051.4%$147/sqft |
Source: Imagine MLS #20103795 Report a problem | ||
| 2/9/2019 | Listing removed | $10,500$7/sqft |
Source: ERA Select Real Estate #1222724 Report a problem | ||
| 1/21/2019 | Listed for sale | $10,500$7/sqft |
Source: ERA Select Real Estate #1222724 Report a problem | ||
Public tax history
| Year | Property taxes | Tax assessment |
|---|---|---|
| 2024 | $2,322 +9% | $250,000 +10.7% |
| 2023 | $2,130 -2.2% | $225,900 |
| 2022 | $2,179 -2.5% | $225,900 |
| 2021 | $2,236 +3044.9% | $225,900 +3127.1% |
| 2020 | $71 -31.2% | $7,000 |
| 2019 | $103 | $7,000 |
| 2018 | $103 +44.3% | $7,000 |
| 2017 | $72 +1.8% | $7,000 |
| 2016 | $70 +1.7% | $7,000 |
| 2015 | $69 +2.5% | $7,000 |
| 2014 | $67 +1.5% | $7,000 |
| 2013 | $67 | $7,000 -41.7% |
| 2010 | -- | $12,000 |
Find assessor info on the county website
Neighborhood: 40342
Nearby homes
- $280,0003 bd2 ba1.3k sqft1620 Hannah Dr, Lawrenceburg, KY 40342Sold

- $277,8003 bd2 ba1.4k sqft1612 Hannah Dr, Lawrenceburg, KY 40342Off Market
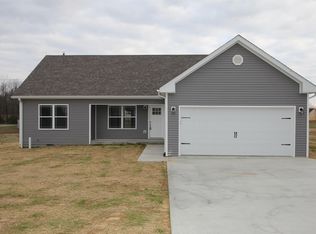
- $274,7003 bd2 ba1.4k sqft2004 Collins, Lawrenceburg, KY 40342Off Market
- $277,800-- bd-- ba1.4k sqft2004 Collins Ln, Lawrenceburg, KY 40342Off Market
- $246,700-- bd-- ba1.1k sqft1617 Hannah Dr, Lawrenceburg, KY 40342Off Market
- $266,7003 bd2 ba1.3k sqft1608 Hannah Dr, Lawrenceburg, KY 40342Off Market
- $265,0003 bd2 ba1.3k sqft1613 Hannah Dr, Lawrenceburg, KY 40342Off Market
- $285,3003 bd2 ba1.4k sqft2008 Collins, Lawrenceburg, KY 40342Off Market
Nearby schools
GreatSchools rating
- 4/10Saffell Street Elementary SchoolGrades: 1-5Distance: 1.4 mi
- 7/10Anderson County Middle SchoolGrades: 6-8Distance: 1.8 mi
- 6/10Anderson County High SchoolGrades: 9-12Distance: 1.3 mi
Schools provided by the listing agent
- Elementary: Saffell
- Middle: Anderson Co
- High: Anderson Co
Source: Imagine MLS. This data may not be complete. We recommend contacting the local school district to confirm school assignments for this home.


Get pre-qualified for a loan
At Zillow Home Loans, we can pre-qualify you in as little as 5 minutes with no impact to your credit score.An equal housing lender. NMLS #10287.
Sell for more on Zillow
Get a Zillow Showcase℠ listing at no additional cost and you could sell for .
$313,400
2% more
+$6,268
With Zillow Showcase(estimated)
$319,668
- Kentucky
- Anderson County
- Lawrenceburg
- 40342
- 1616 Hannah Dr
Nearby cities
Nearby zip codes
Other Lawrenceburg Topics
