One or more photo(s) has been virtually staged. UNDER CONTRACT BUT ACCEPTING BACKUPS!!!!****Our preferred Lender is offering up to 1% closing cost assistance, a free appraisal up to $600 and rates from 5.8% to 5.99% for well qualified buyers. This home has beautiful curb appeal and a very functional floor plan. It features 3 bedrooms plus an office and 2 bathrooms. As you walk through the double entry doors you will be greeted by a very light and bright dining room adjacent to the kitchen and an office on the other side. The split bedroom plan offers a full bathroom, two nice size bedrooms, laundry area, and garage on one side of the house. On the other side you will find a generously sized kitchen with eating area that overlooks the family room. The primary suite boasts a beautiful tray ceiling and a large sitting area. The 5-piece en suite features double sinks, separate water closet, sunken bathtub, shower and huge closet. The family room features sliders that lead to an extended screened in lanai with 6-person hot tub. The backyard is very private and peaceful with beautiful trees lining it and vinyl fencing. It has a storage unit conveniently tucked between the home and fence line. The roof was replaced in 2022, vinyl fence and gutters in 2020. This home comes with a home warranty that is transferable to the new owner. Owner is also willing to leave portable generator and Great room three-way power leather sofa for new owners. This beautiful home is located on a quiet cul-de-sac of fine homes, convenient to shopping, restaurants and features A rated schools!
Sold for $459,900
$459,900
1616 HARVEST GROVE COURT, VALRICO, FL 33596
3beds
2,402sqft
Single Family Residence
Built in 2005
0.26 Acres Lot
$455,500 Zestimate®
$191/sqft
$3,176 Estimated rent
Home value
$455,500
$424,000 - $487,000
$3,176/mo
Zestimate® history
Owner options
List your home for rent
$3,176/mo
Rent Zestimate®
Find your next renter with Zillow Rental Manager. Plus, with online applications, you can quickly screen prospective tenants – for free.
$3,176/mo
Rent Zestimate®
Refinance and save
$3,240/mo
Est. payment
Refinancing to a lower rate could help reduce your monthly payments and save thousands over the life of the loan.
$3,240/mo
Est. payment
Explore your selling options
Work with a Zillow partner agent
Leverage their expertise and Zillow's premium Showcase listings to get your home seen by more buyers.
Get startedList with your own agent
Get your home in front of millions of buyers by listing it on Zillow.
Learn how to do itSell it yourself
Take full control of how buyers see your home on Zillow by listing For Sale by Owner (FSBO).
List your homeWhat's special
Two nice size bedroomsBeautiful tray ceilingDouble entry doorsVery functional floor planBeautiful curb appealLaundry areaExtended screened in lanai
Zillow last checked:
Listing updated:
Listed by:
James Foran 813-689-3115,
SIGNATURE REALTY ASSOCIATES 813-689-3115
Bought with:
James Foran, 3067838
SIGNATURE REALTY ASSOCIATES
Source: Stellar MLS,MLS#: TB8462072 Originating MLS: Suncoast Tampa
Originating MLS: Suncoast Tampa
Facts & features
Interior
Bedrooms & bathrooms
- Bedrooms: 3
- Bathrooms: 2
- Full bathrooms: 2
Rooms
- Room types: Den/Library/Office, Dining Room, Utility Room
Primary bedroom
- Features: Walk-In Closet(s)
- Level: First
- Area: 360 Square Feet
- Dimensions: 24x15
Bedroom 2
- Features: Built-in Closet
- Level: First
- Area: 143 Square Feet
- Dimensions: 13x11
Bedroom 3
- Features: Built-in Closet
- Level: First
- Area: 143 Square Feet
- Dimensions: 13x11
Balcony porch lanai
- Level: First
- Area: 812 Square Feet
- Dimensions: 28x29
Dinette
- Level: First
- Area: 130 Square Feet
- Dimensions: 10x13
Dining room
- Level: First
- Area: 168 Square Feet
- Dimensions: 12x14
Great room
- Level: First
- Area: 280 Square Feet
- Dimensions: 20x14
Kitchen
- Features: Pantry
- Level: First
- Area: 210 Square Feet
- Dimensions: 14x15
Laundry
- Level: First
- Area: 48 Square Feet
- Dimensions: 8x6
Office
- Level: First
- Area: 132 Square Feet
- Dimensions: 12x11
Heating
- Central, Electric
Cooling
- Central Air
Appliances
- Included: Cooktop, Dishwasher, Disposal, Dryer, Electric Water Heater, Microwave, Range, Refrigerator, Washer, Water Filtration System
- Laundry: Inside, Laundry Room
Features
- Cathedral Ceiling(s), Ceiling Fan(s), Eating Space In Kitchen, High Ceilings, Kitchen/Family Room Combo, Primary Bedroom Main Floor, Solid Surface Counters, Solid Wood Cabinets, Split Bedroom, Thermostat, Walk-In Closet(s)
- Flooring: Ceramic Tile, Hardwood
- Doors: Sliding Doors
- Has fireplace: No
Interior area
- Total structure area: 3,384
- Total interior livable area: 2,402 sqft
Property
Parking
- Total spaces: 2
- Parking features: Driveway, Garage Door Opener, Garage Faces Side, Oversized, Workshop in Garage
- Attached garage spaces: 2
- Has uncovered spaces: Yes
- Details: Garage Dimensions: 30x20
Features
- Levels: One
- Stories: 1
- Patio & porch: Covered, Enclosed, Front Porch, Rear Porch, Screened
- Exterior features: Irrigation System, Rain Gutters, Sidewalk
- Has spa: Yes
- Spa features: Above Ground
- Fencing: Vinyl
Lot
- Size: 0.26 Acres
- Dimensions: 80 x 140
- Features: In County, Sidewalk
- Residential vegetation: Mature Landscaping, Trees/Landscaped
Details
- Parcel number: U01302072200000200021.0
- Zoning: PD
- Special conditions: None
Construction
Type & style
- Home type: SingleFamily
- Architectural style: Ranch
- Property subtype: Single Family Residence
Materials
- Block
- Foundation: Slab
- Roof: Shingle
Condition
- New construction: No
- Year built: 2005
Utilities & green energy
- Sewer: Public Sewer
- Water: Public
- Utilities for property: Cable Connected, Electricity Connected, Public, Sewer Connected
Community & HOA
Community
- Features: Deed Restrictions
- Pet fee: $0 monthly
- Subdivision: HARVEST FIELD
HOA
- Has HOA: Yes
- HOA fee: $61 monthly
- HOA name: Wise Property Management/Cody Glass
- HOA phone: 813-968-5665
Location
- Region: Valrico
Financial & listing details
- Price per square foot: $191/sqft
- Tax assessed value: $447,951
- Annual tax amount: $6,832
- Date on market: 1/8/2026
- Cumulative days on market: 60 days
- Listing terms: Cash,Conventional,FHA,VA Loan
- Ownership: Fee Simple
- Total actual rent: 0
- Electric utility on property: Yes
- Road surface type: Paved, Asphalt
Price history
| Date | Event | Price |
|---|---|---|
| 4/9/2026 | Sold | $459,900-4.8%$191/sqft |
Source:  Stellar MLS #TB8462072 Report a problem Stellar MLS #TB8462072 Report a problem | ||
| 3/9/2026 | Pending sale | $482,900$201/sqft |
Source: Stellar MLS #TB8462072 Report a problem | ||
| 2/19/2026 | Price change | $482,900-1.4%$201/sqft |
Source: Stellar MLS #TB8462072 Report a problem | ||
| 1/29/2026 | Price change | $489,900-1.8%$204/sqft |
Source: Stellar MLS #TB8462072 Report a problem | ||
| 1/8/2026 | Listed for sale | $499,000+48.5%$208/sqft |
Source: Stellar MLS #TB8462072 Report a problem | ||
| 11/6/2020 | Sold | $336,000+1.8%$140/sqft |
Source: Stellar MLS #T3266565 Report a problem | ||
| 9/26/2020 | Pending sale | $329,900$137/sqft |
Source: DEXTER REALTY GROUP #T3266565 Report a problem | ||
| 9/23/2020 | Listed for sale | $329,900+29.3%$137/sqft |
Source: DEXTER REALTY GROUP #T3266565 Report a problem | ||
| 4/12/2005 | Sold | $255,200$106/sqft |
Source: Public Record Report a problem | ||
Public tax history
| Year | Property taxes | Tax assessment |
|---|---|---|
| 2025 | $7,072 +3.5% | $382,606 +2.9% |
| 2024 | $6,833 +3.2% | $371,823 +3% |
| 2023 | $6,621 +4% | $360,993 +3% |
| 2022 | $6,367 +1.7% | $350,479 +3% |
| 2021 | $6,262 +74.8% | $340,271 +71.9% |
| 2020 | $3,583 +3.1% | $197,890 +2.3% |
| 2019 | $3,476 | $193,441 +1.9% |
| 2018 | $3,476 +2.9% | $189,834 -28.8% |
| 2017 | $3,380 +1.4% | $266,580 +46.4% |
| 2016 | $3,334 +1.6% | $182,105 +0.7% |
| 2015 | $3,281 -0.1% | $180,839 +0.8% |
| 2014 | $3,285 | $179,404 +1.5% |
| 2013 | $3,285 +0.5% | $176,753 +1.7% |
| 2012 | $3,270 -2% | $173,798 -1.7% |
| 2011 | $3,336 -3.4% | $176,754 -3.9% |
| 2010 | $3,454 -11.3% | $183,941 -10.4% |
| 2009 | $3,895 -20.7% | $205,332 -19.6% |
| 2008 | $4,911 -10.8% | $255,255 -6.4% |
| 2007 | $5,502 -5.3% | $272,765 +2.5% |
| 2006 | $5,808 +246.5% | $266,112 +545.9% |
| 2005 | $1,676 | $41,200 -16.7% |
| 2004 | -- | $49,440 |
Find assessor info on the county website
Neighborhood: 33596
Nearby homes
- $497,1003 bd2 ba2.3k sqft1618 Harvest Grove Ct, Valrico, FL 33596Off Market
- $475,1003 bd2 ba2.3k sqft1606 Harvest Grove Ct, Valrico, FL 33596Off Market
- $490,1003 bd3 ba2.3k sqft1604 Harvest Grove Ct, Valrico, FL 33596Off Market
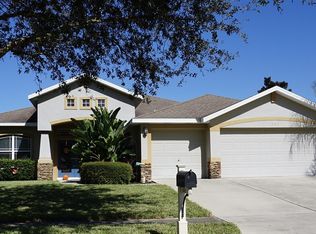
- $562,9003 bd3 ba2.3k sqft2825 Rolling Acres Pl, Valrico, FL 33596Off Market

- $603,9003 bd3 ba2.3k sqft1620 Harvest Grove Ct, Valrico, FL 33596Off Market
- $549,5003 bd2 ba2.3k sqft2823 Rolling Acres Pl, Valrico, FL 33596Off Market
- $537,3004 bd3 ba2.9k sqft1615 Harvest Grove Ct, Valrico, FL 33596Off Market
- $480,5003 bd2 ba2.4k sqft1617 Harvest Grove Ct, Valrico, FL 33596Off Market
Nearby schools
GreatSchools rating
- 7/10Brooker Elementary SchoolGrades: PK-5Distance: 1.3 mi
- 6/10Burns Middle SchoolGrades: 6-8Distance: 1.1 mi
- 8/10Bloomingdale High SchoolGrades: 9-12Distance: 0.4 mi
Schools provided by the listing agent
- Elementary: Brooker-HB
- Middle: Burns-HB
- High: Bloomingdale-HB
Source: Stellar MLS. This data may not be complete. We recommend contacting the local school district to confirm school assignments for this home.
Get a cash offer in 3 minutes
Find out how much your home could sell for in as little as 3 minutes with a no-obligation cash offer.
Estimated market value
$455,500
Get a cash offer in 3 minutes
Find out how much your home could sell for in as little as 3 minutes with a no-obligation cash offer.
Estimated market value
$455,500
- Florida
- Hillsborough County
- Valrico
- 33596
- 1616 HARVEST GROVE COURT
Nearby cities
Nearby zip codes
Other Valrico Topics
