SPRAWLING SINGLE-STORY WITH A LARGE BACKYARD IN A QUIET, ESTABLISHED NEIGHBORHOOD! Make lasting memories in this charming home boasting recently installed luxury plank flooring, high ceilings, tons of natural light, a cozy fireplace, custom built-in bookshelves, upgraded plumbing fixtures & ample storage space throughout. Inspire your inner chef in the modern kitchen featuring granite countertops, white cabinets, pull-out drawers, an island & a pantry, or unwind in the spacious primary suite offering a frameless shower, soaking tub, separate vanities & a massive walk-in closet. Work comfortably from home in your office, or make great use of the garage showcasing a mini-split HVAC & an insulated garage door. Spend summer evenings relaxing in your huge backyard including a pergola covered patio with a textured surface, storage building, privacy fence, mature trees & plenty of room for outdoor fun. Recently replaced energy efficient Low-E vinyl windows, 2.5-inch blinds, microwave & HVAC units (2023) with advanced thermostats. Stone Hill Farms residents have access to a community pool, playground & sports fields. Attends top-rated Flower Mound schools. Take a first-person look at this gorgeous home! Click the Virtual Tour link to see the 3D Tour!
Sold
Price Unknown
1616 Hidden Brook Trl, Flower Mound, TX 75028
4beds
2,458sqft
Single Family Residence
Built in 1999
9,104 Square Feet Lot
$538,100 Zestimate®
$--/sqft
$3,168 Estimated rent
Home value
$538,100
$506,000 - $576,000
$3,168/mo
Zestimate® history
Owner options
List your home for rent
$3,168/mo
Rent Zestimate®
Find your next renter with Zillow Rental Manager. Plus, with online applications, you can quickly screen prospective tenants – for free.
$3,168/mo
Rent Zestimate®
Refinance and save
$838/mo
Est. payment
Refinancing to a lower rate could help reduce your monthly payments and save thousands over the life of the loan.
$838/mo
Est. payment
Explore your selling options
Work with a Zillow partner agent
Leverage their expertise and Zillow's premium Showcase listings to get your home seen by more buyers.
Get startedList with your own agent
Get your home in front of millions of buyers by listing it on Zillow.
Learn how to do itSell it yourself
Take full control of how buyers see your home on Zillow by listing For Sale by Owner (FSBO).
List your homeWhat's special
Cozy fireplaceInsulated garage doorPrivacy fenceHuge backyardHigh ceilingsPergola covered patioTons of natural light
Zillow last checked:
Listing updated:
Listed by:
Russell Rhodes 0484034 972-899-5600,
Berkshire HathawayHS PenFed TX 972-899-5600
Bought with:
Elias Wakefield
Keller Williams Realty-FM
Beth Brake, 0637251
Keller Williams Realty-FM
Source: NTREIS,MLS#: 20996861
Facts & features
Interior
Bedrooms & bathrooms
- Bedrooms: 4
- Bathrooms: 3
- Full bathrooms: 2
- 1/2 bathrooms: 1
Primary bedroom
- Features: Dual Sinks, Double Vanity, En Suite Bathroom, Garden Tub/Roman Tub, Separate Shower, Walk-In Closet(s)
- Level: First
- Dimensions: 17 x 14
Bedroom
- Features: Walk-In Closet(s)
- Level: First
- Dimensions: 14 x 10
Bedroom
- Features: Walk-In Closet(s)
- Level: First
- Dimensions: 12 x 11
Bedroom
- Features: Walk-In Closet(s)
- Level: First
- Dimensions: 11 x 11
Breakfast room nook
- Level: First
- Dimensions: 12 x 10
Dining room
- Level: First
- Dimensions: 14 x 10
Kitchen
- Features: Built-in Features, Eat-in Kitchen, Kitchen Island, Pantry
- Level: First
- Dimensions: 14 x 13
Living room
- Features: Built-in Features, Fireplace
- Level: First
- Dimensions: 20 x 18
Office
- Level: First
- Dimensions: 12 x 11
Utility room
- Features: Built-in Features, Utility Room
- Level: First
- Dimensions: 8 x 7
Heating
- Central, Natural Gas
Cooling
- Central Air, Ceiling Fan(s), Electric
Appliances
- Included: Some Gas Appliances, Dishwasher, Electric Oven, Gas Cooktop, Disposal, Gas Water Heater, Microwave, Plumbed For Gas, Vented Exhaust Fan
- Laundry: Washer Hookup, Electric Dryer Hookup, Laundry in Utility Room
Features
- Built-in Features, Eat-in Kitchen, Granite Counters, High Speed Internet, Kitchen Island, Open Floorplan, Pantry, Cable TV, Vaulted Ceiling(s), Walk-In Closet(s)
- Flooring: Carpet, Ceramic Tile, Luxury Vinyl Plank
- Windows: Window Coverings
- Has basement: No
- Number of fireplaces: 1
- Fireplace features: Family Room, Gas Log, Gas Starter
Interior area
- Total interior livable area: 2,458 sqft
Property
Parking
- Total spaces: 2
- Parking features: Driveway, Garage Faces Front, Garage, Garage Door Opener
- Attached garage spaces: 2
- Has uncovered spaces: Yes
Features
- Levels: One
- Stories: 1
- Patio & porch: Patio
- Exterior features: Private Yard, Rain Gutters, Storage
- Pool features: None, Community
- Fencing: Privacy,Wood
Lot
- Size: 9,104 Square Feet
- Features: Interior Lot, Landscaped, Subdivision, Sprinkler System
Details
- Additional structures: Shed(s), Storage
- Parcel number: R197060
Construction
Type & style
- Home type: SingleFamily
- Architectural style: Traditional,Detached
- Property subtype: Single Family Residence
Materials
- Brick
- Foundation: Slab
- Roof: Composition
Condition
- Year built: 1999
Utilities & green energy
- Sewer: Public Sewer
- Water: Public
- Utilities for property: Sewer Available, Water Available, Cable Available
Green energy
- Energy efficient items: Lighting, Thermostat, Windows
Community & HOA
Community
- Features: Other, Playground, Pool, Trails/Paths
- Subdivision: Stone Hill Farms Sec 4 Ph I
HOA
- Has HOA: Yes
- Services included: All Facilities, Association Management
- HOA fee: $838 annually
- HOA name: Stone Hill Farms HOA
- HOA phone: 214-368-4030
Location
- Region: Flower Mound
Financial & listing details
- Tax assessed value: $500,000
- Annual tax amount: $8,400
- Date on market: 7/11/2025
- Cumulative days on market: 4 days
- Exclusions: **
Price history
| Date | Event | Price |
|---|---|---|
| 8/12/2025 | Sold | -- |
Source: NTREIS #20996861 Report a problem | ||
| 7/21/2025 | Pending sale | $560,000$228/sqft |
Source: NTREIS #20996861 Report a problem | ||
| 7/15/2025 | Contingent | $560,000$228/sqft |
Source: NTREIS #20996861 Report a problem | ||
| 7/11/2025 | Listed for sale | $560,000$228/sqft |
Source: NTREIS #20996861 Report a problem | ||
| 1/3/2007 | Sold | -- |
Source: Agent Provided Report a problem | ||
Public tax history
| Year | Property taxes | Tax assessment |
|---|---|---|
| 2025 | $1,770 -38.9% | $500,000 +0.8% |
| 2024 | $2,898 +6.8% | $496,168 +10% |
| 2023 | $2,714 -46% | $451,062 +10% |
| 2022 | $5,031 +0.8% | $410,056 +10% |
| 2021 | $4,990 +0.3% | $372,778 +8.2% |
| 2020 | $4,974 -0.5% | $344,636 -0.6% |
| 2019 | $5,001 +1.5% | $346,796 +5.5% |
| 2018 | $4,925 +3.7% | $328,588 +5.9% |
| 2017 | $4,747 | $310,255 +5.6% |
| 2016 | $4,747 +0.9% | $293,700 +10% |
| 2015 | $4,703 | $267,000 +3.2% |
| 2014 | $4,703 | $258,683 +8.4% |
| 2013 | $4,703 | $238,707 +3.8% |
| 2012 | -- | $229,961 -2.5% |
| 2011 | -- | $235,786 +1.2% |
| 2010 | -- | $233,029 -0.8% |
| 2009 | -- | $234,990 +2.9% |
| 2007 | $5,057 +1.9% | $228,418 +7.8% |
| 2006 | $4,962 +2.4% | $211,960 +2.6% |
| 2005 | $4,845 | $206,539 -0.3% |
| 2004 | -- | $207,176 +1.3% |
| 2003 | -- | $204,574 +1.5% |
| 2002 | -- | $201,464 -1.6% |
| 2001 | -- | $204,798 |
Find assessor info on the county website
Neighborhood: Stone Hills Farms
Nearby homes

- $526,6004 bd2 ba2.3k sqft1700 Hidden Brook Trl, Flower Mound, TX 75028Off Market
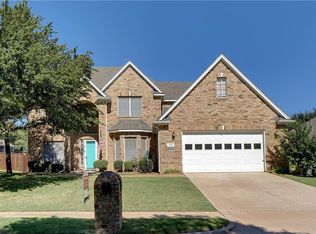
- $735,2004 bd4 ba3.7k sqft1612 Hidden Brook Trl, Flower Mound, TX 75028Off Market
- $--4 bd4 ba2.5k sqft1701 Marble Pass Dr, Flower Mound, TX 75028Sold

- $659,6004 bd3 ba2.9k sqft1705 Marble Pass Dr, Flower Mound, TX 75028Off Market
- $692,9005 bd4 ba3.6k sqft1704 Hidden Brook Trl, Flower Mound, TX 75028Off Market
- $455,1004 bd2 ba2k sqft1608 Hidden Brook Trl, Flower Mound, TX 75028Off Market
- $510,9004 bd3 ba2.2k sqft1613 Marble Pass Dr, Flower Mound, TX 75028Off Market
- $637,3004 bd3 ba3k sqft6020 Park Ln, Flower Mound, TX 75028Off Market
Nearby schools
GreatSchools rating
- 9/10Prairie Trail Elementary SchoolGrades: PK-5Distance: 0.4 mi
- 8/10Lamar Middle SchoolGrades: 6-8Distance: 1 mi
- 7/10Marcus High SchoolGrades: 9-12Distance: 0.8 mi
Schools provided by the listing agent
- Elementary: Prairie Trail
- Middle: Lamar
- High: Marcus
- District: Lewisville ISD
Source: NTREIS. This data may not be complete. We recommend contacting the local school district to confirm school assignments for this home.
Get a cash offer in 3 minutes
Find out how much your home could sell for in as little as 3 minutes with a no-obligation cash offer.
Estimated market value
$538,100
Get a cash offer in 3 minutes
Find out how much your home could sell for in as little as 3 minutes with a no-obligation cash offer.
Estimated market value
$538,100
- Texas
- Denton County
- Flower Mound
- 75028
- Stone Hills Farms
- 1616 Hidden Brook Trl
