Skip main navigation
Sold for $319,000
  • $319,000

    1616 Highridge Rd, Rockford, IL 61108

    3beds
    1,653sqft
    Single Family Residence
    Built in 1990
    0.42 Acres Lot
    $323,300 Zestimate®
    $193/sqft
    $2,361 Estimated rent

    Home value

    $323,300

    $294,000 - $356,000

    $2,361/mo

    Zestimate® history
    Loading
    Loading...

    Owner options

    List your home for rent

    $2,361/mo

    Rent Zestimate®

    Find your next renter with Zillow Rental Manager. Plus, with online applications, you can quickly screen prospective tenants – for free.

    Learn more

    $2,361/mo

    Rent Zestimate®

    Refinance and save

    $2,369/mo

    Est. payment

    Refinancing to a lower rate could help reduce your monthly payments and save thousands over the life of the loan.

    See today's rates

    $2,369/mo

    Est. payment

    Explore your selling options

    Work with a Zillow partner agent

    Leverage their expertise and Zillow's premium Showcase listings to get your home seen by more buyers.

    Get started

    List with your own agent

    Get your home in front of millions of buyers by listing it on Zillow.

    Learn how to do it

    Sell it yourself

    Take full control of how buyers see your home on Zillow by listing For Sale by Owner (FSBO).

    List your home

    What's special

    Brick fireplaceSmall finished meditation roomAttractive landscapingDurable fiber cement exteriorFirst-floor laundryGreat curb appealWide driveway
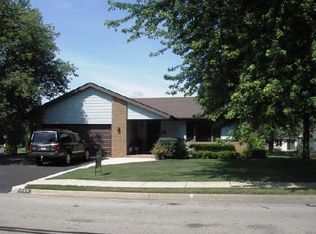
    Well-maintained ranch-style home with great curb appeal and attractive landscaping. Tiled entry with coat closet opens to a spacious open-concept living area featuring vaulted ceilings and a brick fireplace. Dining area includes doors leading to the deck, creating an easy flow for indoor and outdoor living. Kitchen offers plenty of cupboard and counter space, and room for a large table. Home features 3 bedrooms, 2 full bathrooms, first-floor laundry, and lots of windows for natural light throughout, including a primary suite with attached private bath and skylight. Window seats in 2 of the bedrooms add charm and character. The lower level is ready to be finished for additional living space, recreation area, or storage, and also includes a small finished meditation room. Partially decked attic space provides additional storage options. Attached 3-car garage, wide driveway, removable basketball hoop and pole, and durable fiber cement exterior. Recent updates include vinyl plank flooring installed within the last few years, roof (2025), water softener (approx. 5 years), water heater (2016), air conditioning (2017), and furnace (2008).

    Zillow last checked:

    Listing updated:

    Listed by:

    Toni Vander Heyden 815-315-1110,

    Keller Williams Realty Signature

    Bought with:

    Aimee Leon, 475201058

    Gambino Realtors

    Source: NorthWest Illinois Alliance of REALTORS®,MLS#: 202602765MLS Logo

    Facts & features

    Interior

    Bedrooms & bathrooms
    • Bedrooms: 3
    • Bathrooms: 2
    • Full bathrooms: 2
    • Main level bathrooms: 2
    • Main level bedrooms: 3
    Primary bedroom
    • Level: Main
    • Area: 170.52
    • Dimensions: 14.7 x 11.6
    Bedroom 2
    • Level: Main
    • Area: 107.88
    • Dimensions: 11.6 x 9.3
    Bedroom 3
    • Level: Main
    • Area: 102.3
    • Dimensions: 11 x 9.3
    Dining room
    • Level: Main
    • Area: 104.64
    • Dimensions: 10.9 x 9.6
    Kitchen
    • Level: Main
    • Area: 193.2
    • Dimensions: 18.4 x 10.5
    Living room
    • Level: Main
    • Area: 338.58
    • Dimensions: 19.8 x 17.1
    Heating
    • Forced Air, Natural Gas
    Cooling
    • Central Air
    Appliances
    • Included: Dishwasher, Microwave, Refrigerator, Stove/Cooktop, Gas Water Heater
    • Laundry: Main Level
    Features
    • Great Room, Ceiling-Vaults/Cathedral
    • Windows: Skylight(s)
    • Basement: Full
    • Has fireplace: Yes
    • Fireplace features: Wood Burning
    Interior area
    • Total structure area: 1,653
    • Total interior livable area: 1,653 sqft
    • Finished area above ground: 1,653
    • Finished area below ground: 0

    Property

    Parking
    • Total spaces: 3
    • Parking features: Attached
    • Garage spaces: 3
    Features
    • Patio & porch: Deck
    Lot
    • Size: 0.42 Acres
    • Features: Subdivided
    Details
    • Parcel number: 1234253001

    Construction

    Type & style
    • Home type: SingleFamily
    • Architectural style: Ranch
    • Property subtype: Single Family Residence
    Materials
    • Other
    • Roof: Shingle
    Condition
    • Year built: 1990

    Utilities & green energy

    • Electric: Circuit Breakers
    • Sewer: City/Community
    • Water: City/Community

    Community & HOA

    Community
    • Subdivision: IL
    Location
    • Region: Rockford

    Financial & listing details

    • Price per square foot: $193/sqft
    • Tax assessed value: $207,603
    • Annual tax amount: $6,278
    • Price range: $319K - $319K
    • Date on market: 5/14/2026
    • Cumulative days on market: 9 days
    • Ownership: Fee Simple
    • Road surface type: Hard Surface Road

    Price history

    DateEventPrice
    6/25/2026Sold$319,000$193/sqft
    Source: NorthWest Illinois Alliance of REALTORS® #202602765 Report a problem
    5/23/2026Pending sale$319,000$193/sqft
    Source: NorthWest Illinois Alliance of REALTORS® #202602765 Report a problem
    5/14/2026Listed for sale$319,000$193/sqft
    Source: NorthWest Illinois Alliance of REALTORS® #202602765 Report a problem

    Public tax history

    YearProperty taxesTax assessment
    2024$5,989 -5.5%$69,201 +13.4%
    2023$6,336 +14.2%$61,019 +11.9%
    2022$5,546 $54,539 -0.6%
    2021-- $54,871 +5.8%
    2020$5,899 -10.9%$51,873 +4.9%
    2019$6,623 +21.8%$49,440 +12.1%
    2018$5,439 -13.2%$44,116 +4.5%
    2017$6,264 $42,220 +1.9%
    2016$6,264 +0.1%$41,429
    2015$6,258 -1.2%$41,429 -7%
    2014$6,337 +9.8%$44,564 -23.3%
    2009$5,773 $58,072 +8%
    2007-- $53,762 +9.9%
    2006-- $48,933 +4.8%
    2005-- $46,714 +5.5%
    2004-- $44,271 +6%
    2003-- $41,782 +3.3%
    2001-- $40,432 +3.8%
    2000-- $38,964 -3.5%
    1999-- $40,387
    Find assessor info on the county website

    Neighborhood: Westvale

    Nearby schools

    GreatSchools rating
    Schools provided by the listing agent
    • Elementary: Cherry Valley Elementary
    • Middle: Bernard W Flinn Middle
    • High: Rockford East High
    • District: Rockford 205

    Source: NorthWest Illinois Alliance of REALTORS®. This data may not be complete. We recommend contacting the local school district to confirm school assignments for this home.

    Get a cash offer in 3 minutes
    Find out how much your home could sell for in as little as 3 minutes with a no-obligation cash offer.
    Estimated market value
    $323,300
    Get a cash offer in 3 minutes
    Find out how much your home could sell for in as little as 3 minutes with a no-obligation cash offer.
    Estimated market value
    $323,300