Skip main navigation
Closed
  • $499,000

    1616 Indian Springs Dr NW, Conover, NC 28613

    4beds
    2,129sqft
    Single Family Residence
    Built in 2008
    0.37 Acres Lot
    $505,100 Zestimate®
    $234/sqft
    $2,183 Estimated rent

    Home value

    $505,100

    $455,000 - $561,000

    $2,183/mo

    Zestimate® history
    Loading
    Loading...

    Owner options

    List your home for rent

    $2,183/mo

    Rent Zestimate®

    Find your next renter with Zillow Rental Manager. Plus, with online applications, you can quickly screen prospective tenants – for free.

    Learn more

    $2,183/mo

    Rent Zestimate®

    Refinance and save

    $2,978/mo

    Est. payment

    Refinancing to a lower rate could help reduce your monthly payments and save thousands over the life of the loan.

    See today's rates

    $2,978/mo

    Est. payment

    Explore your selling options

    Work with a Zillow partner agent

    Leverage their expertise and Zillow's premium Showcase listings to get your home seen by more buyers.

    Get started

    List with your own agent

    Get your home in front of millions of buyers by listing it on Zillow.

    Learn how to do it

    Sell it yourself

    Take full control of how buyers see your home on Zillow by listing For Sale by Owner (FSBO).

    List your home

    What's special

    Stylish finishesFull unfinished basementModern cabinetryCoffered ceilingsTray ceilingsTile showerFenced backyard oasis
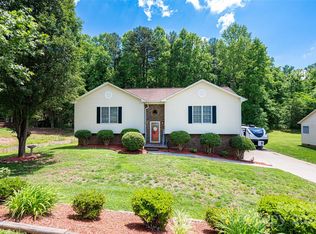
    A Must-See – Nestled on a private 0.38-acre lot, this home features a fenced backyard oasis perfect for entertaining. Step inside this meticulously maintained 4-bedroom, 2-bath home with an open-concept layout that seamlessly connects the living, dining, and kitchen areas—an entertainer’s delight. Upgrades abound, including coffered ceilings in the living area, arched openings, and tray ceilings in the primary suite, along with stylish finishes and thoughtful details throughout. The spacious living room is filled with natural light, and the kitchen offers modern cabinetry, ample prep space, and a layout ideal for daily living. The oversized primary suite is a retreat, complete with dual vanities, a soaking tub, tile shower, and walk-in closet. Three secondary bedrooms are generously sized with excellent storage. Downstairs, a full unfinished basement with studded walls offers a blank canvas—ready for your custom vision. Convenience is key, minutes from I-40 & Hwy 16.

    Zillow last checked:

    Listing updated:

    Listed by:

    Dana Gibson dana@danagibsonhomes.net,

    Realty Executives of Hickory

    Bought with:

    Rachel Hall

    Huitt Realty LLC

    Source: Canopy MLS as distributed by MLS GRID,MLS#: 4268711MLS Logo

    Facts & features

    Interior

    Bedrooms & bathrooms
    • Bedrooms: 4
    • Bathrooms: 2
    • Full bathrooms: 2
    • Main level bedrooms: 4
    Primary bedroom
    • Level: Main
    Bedroom s
    • Level: Main
    Bedroom s
    • Level: Main
    Bedroom s
    • Level: Main
    Bathroom full
    • Level: Main
    Bathroom full
    • Level: Main
    Basement
    • Level: Basement
    Dining room
    • Level: Main
    Kitchen
    • Level: Main
    Laundry
    • Level: Main
    Living room
    • Level: Main
    Heating
    • Forced Air, Natural Gas
    Cooling
    • Ceiling Fan(s), Central Air
    Appliances
    • Included: Dishwasher, Electric Range, Electric Water Heater, Microwave, Refrigerator with Ice Maker, Self Cleaning Oven
    • Laundry: Electric Dryer Hookup, Laundry Room, Main Level, Washer Hookup
    Features
    • Breakfast Bar, Soaking Tub, Kitchen Island, Open Floorplan, Storage, Walk-In Closet(s)
    • Flooring: Tile, Wood
    • Basement: Exterior Entry,Interior Entry,Storage Space,Unfinished,Walk-Out Access,Walk-Up Access
    • Attic: Pull Down Stairs
    • Fireplace features: Gas Log, Living Room
    Interior area
    • Total structure area: 2,129
    • Total interior livable area: 2,129 sqft
    • Finished area above ground: 2,129
    • Finished area below ground: 0

    Property

    Parking
    • Total spaces: 4
    • Parking features: Driveway, Attached Garage, Garage Door Opener, Garage Faces Front, Garage on Main Level
    • Attached garage spaces: 2
    • Uncovered spaces: 2
    • Details: Ample parking in 2 Car Garage and Driveway
    Features
    • Levels: One
    • Stories: 1
    • Patio & porch: Covered, Deck, Patio
    • Fencing: Back Yard,Fenced,Privacy
    Lot
    • Size: 0.37 Acres
    • Features: Cleared, Private
    Details
    • Parcel number: 3732087954520000
    • Zoning: R-9A
    • Special conditions: Standard
    • Horse amenities: None

    Construction

    Type & style
    • Home type: SingleFamily
    • Property subtype: Single Family Residence
    Materials
    • Brick Partial, Vinyl
    • Roof: Shingle
    Condition
    • New construction: No
    • Year built: 2008

    Utilities & green energy

    • Sewer: Public Sewer
    • Water: City
    • Utilities for property: Cable Available, Electricity Connected, Underground Utilities

    Community & HOA

    Community
    • Security: Smoke Detector(s)
    • Subdivision: Indian Springs
    Location
    • Region: Conover

    Financial & listing details

    • Price per square foot: $234/sqft
    • Tax assessed value: $385,300
    • Date on market: 6/9/2025
    • Cumulative days on market: 16 days
    • Listing terms: Cash,Conventional,FHA,VA Loan
    • Electric utility on property: Yes
    • Road surface type: Concrete, Paved

    Price history

    DateEventPrice
    8/26/2025Sold$499,000$234/sqft
    Source: Canopy MLS as distributed by MLS GRID #4268711 Report a problem
    6/9/2025Listed for sale$499,000+76.3%$234/sqft
    Source: Canopy MLS as distributed by MLS GRID #4268711 Report a problem
    5/24/2019Sold$283,000-0.7%$133/sqft
    Source: Canopy MLS as distributed by MLS GRID #3505960 Report a problem
    5/11/2019Pending sale$285,000$134/sqft
    Source: Adventure Real Estate Group, LLC #3505960 Report a problem
    5/10/2019Listed for sale$285,000$134/sqft
    Source: Adventure Real Estate Group, LLC #3505960 Report a problem
    5/10/2019Pending sale$285,000$134/sqft
    Source: Owner Report a problem
    4/22/2019Listed for sale$285,000$134/sqft
    Source: Owner Report a problem

    Public tax history

    YearProperty taxesTax assessment
    2025-- $385,300
    2024$3,057 $385,300
    2023$3,057 +22.8%$385,300 +66.4%
    2022$2,490 $231,600
    2021$2,490 $231,600
    2020$2,490 $231,600
    2019$2,490 +8.6%$231,600 +8.6%
    2018$2,292 +2.9%$213,200
    2017$2,228 +13.3%--
    2016$1,967 --
    2015$1,967 $213,160 +0.8%
    2014$1,967 $211,500
    2013$1,967 --
    2012$1,967 --
    2011$1,967 -6%--
    2010$2,093 --
    2009$2,093 --
    Find assessor info on the county website

    Neighborhood: 28613

    Nearby schools

    GreatSchools rating
    Schools provided by the listing agent
    • Elementary: Shuford
    • Middle: Newton Conover
    • High: Newton Conover

    Source: Canopy MLS as distributed by MLS GRID. This data may not be complete. We recommend contacting the local school district to confirm school assignments for this home.

    Get a cash offer in 3 minutes
    Find out how much your home could sell for in as little as 3 minutes with a no-obligation cash offer.
    Estimated market value
    $505,100
    Get a cash offer in 3 minutes
    Find out how much your home could sell for in as little as 3 minutes with a no-obligation cash offer.
    Estimated market value
    $505,100