This inviting home offers 4 bedrooms, 1.5 baths, and genuine move-in readiness on a quiet street. Large windows in the living room bring in plenty of natural light, and neutral paint throughout makes it simple to settle in and add your own touches. The kitchen comes with all appliances included, plus a large pantry for extra storage. Step just outside to the deck, which overlooks a fully fenced yard - a nice spot for relaxing or entertaining outdoors. Practical upgrades add peace of mind: a 2026 water heater, 2020 HVAC and an oversized 2-car garage with room to spare. Well-maintained and ready for its next owner, this home is worth a closer look! Reach out to set up a private showing.
Contingent
Price cut: $5K (8/21)
$169,900
1616 Indiana St, Bloomington, IL 61701
4beds
1,550sqft
Single Family Residence
Built in 1971
5,800 Square Feet Lot
$165,000 Zestimate®
$110/sqft
$-- HOA
What's special
Fully fenced yardNeutral paint throughout
- --
- 230
- views
- 9
- saves
Zillow last checked:
Listing updated:
Listed by:
Jenn Latzke (309)824-5151,
eXp Realty
Source: MRED as distributed by MLS GRID,MLS#: 12719371
Facts & features
Interior
Bedrooms & bathrooms
- Bedrooms: 4
- Bathrooms: 2
- Full bathrooms: 1
- 1/2 bathrooms: 1
Rooms
- Room types: Deck
Primary bedroom
- Features: Flooring (Carpet)
- Level: Main
- Area: 171 Square Feet
- Dimensions: 9X19
Bedroom 2
- Features: Flooring (Carpet)
- Level: Main
- Area: 117 Square Feet
- Dimensions: 9X13
Bedroom 3
- Features: Flooring (Carpet)
- Level: Lower
- Area: 90 Square Feet
- Dimensions: 9X10
Bedroom 4
- Features: Flooring (Carpet)
- Level: Lower
- Area: 120 Square Feet
- Dimensions: 10X12
Deck
- Level: Main
Dining room
- Features: Flooring (Luxury Vinyl)
- Level: Main
- Area: 60 Square Feet
- Dimensions: 6X10
Family room
- Features: Flooring (Carpet)
- Level: Lower
- Area: 230 Square Feet
- Dimensions: 10X23
Kitchen
- Features: Flooring (Luxury Vinyl)
- Level: Main
- Area: 80 Square Feet
- Dimensions: 8X10
Laundry
- Features: Flooring (Vinyl)
- Level: Lower
- Area: 120 Square Feet
- Dimensions: 10X12
Living room
- Features: Flooring (Carpet)
- Level: Main
- Area: 150 Square Feet
- Dimensions: 10X15
Heating
- Natural Gas, Forced Air
Cooling
- Central Air
Appliances
- Included: Range, Microwave, Dishwasher, Refrigerator, Washer, Dryer
Features
- Basement: Finished,Full
Interior area
- Total structure area: 1,550
- Total interior livable area: 1,550 sqft
Property
Parking
- Total spaces: 2
- Parking features: Concrete, Garage Door Opener, Yes, Garage Owned, Detached, Garage
- Garage spaces: 2
- Has uncovered spaces: Yes
Accessibility
- Accessibility features: No Disability Access
Features
- Levels: Bi-Level
- Fencing: Fenced
Lot
- Size: 5,800 Square Feet
- Dimensions: 50 X 116
Details
- Parcel number: 2105358011
- Special conditions: None
Construction
Type & style
- Home type: SingleFamily
- Architectural style: Bi-Level
- Property subtype: Single Family Residence
Materials
- Vinyl Siding
- Foundation: Concrete Perimeter
Condition
- New construction: No
- Year built: 1971
Utilities & green energy
- Sewer: Public Sewer
- Water: Public
Community & HOA
Community
- Subdivision: Not Applicable
HOA
- Services included: None
Location
- Region: Bloomington
Financial & listing details
- Price per square foot: $110/sqft
- Tax assessed value: $138,942
- Annual tax amount: $2,964
- Date on market: 8/4/2026
- Ownership: Fee Simple
Estimated market value
$165,000
$157,000 - $173,000
$2,012/mo
Price history
| Date | Event | Price |
|---|---|---|
| 8/27/2026 | Contingent | $169,900$110/sqft |
Source: eXp Realty #12719371 Report a problem | ||
| 8/21/2026 | Price change | $169,900-2.9%$110/sqft |
Source: eXp Realty #12719371 Report a problem | ||
| 8/4/2026 | Listed for sale | $174,900+133.2%$113/sqft |
Source: eXp Realty #12719371 Report a problem | ||
| 6/12/2017 | Sold | $75,000+1.4%$48/sqft |
Source: Public Record Report a problem | ||
| 12/28/2016 | Price change | $74,000-2.6%$48/sqft |
Source: Coldwell Banker Heart of America Realtors #2164065 Report a problem | ||
| 10/14/2016 | Listed for sale | $76,000-10.1%$49/sqft |
Source: Coldwell Banker Heart of America #2164065 Report a problem | ||
| 9/1/2016 | Listing removed | $84,500$55/sqft |
Source: Berkshire Hathaway Snyder Real Estate #2161029 Report a problem | ||
| 3/17/2016 | Listed for sale | $84,500+2.4%$55/sqft |
Source: Berkshire Hathaway Snyder Real Estate #2161029 Report a problem | ||
| 12/1/2015 | Listing removed | $82,500$53/sqft |
Source: Berkshire Hathaway Snyder Real Estate #2132685 Report a problem | ||
| 3/30/2015 | Price change | $82,500-2.4%$53/sqft |
Source: Berkshire Hathaway Snyder Real Estate #2132685 Report a problem | ||
| 8/30/2014 | Listed for sale | $84,500$55/sqft |
Source: Berkshire Hathaway Snyder Real Estate #2132685 Report a problem | ||
Public tax history
| Year | Property taxes | Tax assessment |
|---|---|---|
| 2025 | $3,172 +7% | $46,314 +8.8% |
| 2024 | $2,964 +8% | $42,558 +9.5% |
| 2023 | $2,746 +13.7% | $38,851 +12.9% |
| 2022 | $2,415 +6.8% | $34,420 +5.5% |
| 2021 | $2,262 | $32,613 +1.6% |
| 2020 | -- | $32,099 +1.7% |
| 2019 | -- | $31,554 +3% |
| 2018 | $2,073 | $30,635 |
| 2017 | $2,073 0% | $30,635 |
| 2016 | $2,074 +2.1% | $30,635 +1.3% |
| 2015 | $2,031 | $30,230 |
| 2014 | $2,031 +5% | $30,230 |
| 2013 | $1,935 -11.1% | $30,230 -6% |
| 2012 | $2,177 | $32,171 -4.9% |
| 2011 | $2,177 +0.4% | $33,838 |
| 2010 | $2,170 +0.7% | $33,838 |
| 2009 | $2,155 +5.3% | $33,838 +4.8% |
| 2008 | $2,047 +1.5% | $32,275 +2.6% |
| 2007 | $2,017 | $31,472 +2.5% |
| 2006 | -- | $30,696 +2.1% |
| 2005 | -- | $30,065 +42.4% |
| 2002 | -- | $21,108 +4.1% |
| 2001 | -- | $20,273 +4.6% |
| 2000 | -- | $19,380 |
Find assessor info on the county website
Monthly payment
Est. payment
Payment breakdown
Explore the cost of this home by adjusting the details. Changes won't be saved.Climate risks
Neighborhood: 61701
Nearby schools
Schools provided by the listing agent
- Elementary: Sheridan Elementary
- Middle: Bloomington Jr High School
- High: Bloomington High School
- District: 87
Source: MRED as distributed by MLS GRID. This data may not be complete. We recommend contacting the local school district to confirm school assignments for this home.
Similar homes
- $169,9003 bd2 ba1.4k sqft310 N McLean St, Bloomington, IL 61701Active
 MLS ID #12758407, Greg Zavitz, Coldwell Banker Real Estate Group. MRED as distributed by MLS GRID
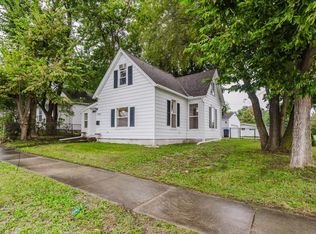
 - $179,9002 bd1 ba1.1k sqft1328 N Mason St, Bloomington, IL 61701New
 MLS ID #12766294, Stacia Jewett, Keller Williams Revolution. MRED as distributed by MLS GRID
 - $177,0003 bd1 ba1.4k sqft603 W Oakland Ave, Bloomington, IL 61701Active
 MLS ID #12755414, Cindy Eckols, RE/MAX Choice. MRED as distributed by MLS GRID
 - $185,0004 bd2 ba2.2k sqft811 E Washington St, Bloomington, IL 61701Active
 MLS ID #12758943, Tracy Haas Riley, BHHS Central Illinois, REALTORS. MRED as distributed by MLS GRID
 - $188,0003 bd1 ba1.4k sqft1220 E Oakland Ave, Bloomington, IL 61701For Sale
 MLS ID #PA1269889, Dawn Kuykendall, HomeSmart Realty Group. RMLS Alliance as distributed by MLS GRID
 - $179,0003 bd1 ba1.1k sqft101 Margaret St, Bloomington, IL 61704For SaleMLS ID #CA1046618, Seth A Goodman, ME Realty. RMLS Alliance as distributed by MLS GRID
- $220,0003 bd2 ba1.4k sqft215 Fairway Dr, Bloomington, IL 61701For SaleMLS ID #PA1268043, Dawn Kuykendall, HomeSmart Realty Group. RMLS Alliance as distributed by MLS GRID
