Skip main navigation
Sold for $299,900
  • $299,900

    1616 Ingleside Ave, Perryville, MD 21903

    3beds
    1,436sqft
    Single Family Residence
    Built in 1955
    0.5 Acres Lot
    $299,600 Zestimate®
    $209/sqft
    $2,378 Estimated rent

    Home value

    $299,600

    $282,000 - $321,000

    $2,378/mo

    Zestimate® history
    Loading
    Loading...

    Owner options

    List your home for rent

    $2,378/mo

    Rent Zestimate®

    Find your next renter with Zillow Rental Manager. Plus, with online applications, you can quickly screen prospective tenants – for free.

    Learn more

    $2,378/mo

    Rent Zestimate®

    Refinance and save

    $1,790/mo

    Est. payment

    Refinancing to a lower rate could help reduce your monthly payments and save thousands over the life of the loan.

    See today's rates

    $1,790/mo

    Est. payment

    Explore your selling options

    Work with a Zillow partner agent

    Leverage their expertise and Zillow's premium Showcase listings to get your home seen by more buyers.

    Get started

    List with your own agent

    Get your home in front of millions of buyers by listing it on Zillow.

    Learn how to do it

    Sell it yourself

    Take full control of how buyers see your home on Zillow by listing For Sale by Owner (FSBO).

    List your home

    What's special

    Refinished hardwood floorsGarden bedsNew roof with guttersHot water heater installedHardwood floors restoredCentral acRemodeled bathroom
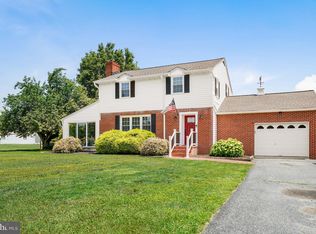
    Welcome to this well-maintained home in Perryville, where many of the major updates have already been taken care of—hardwood floors restored (2018), furnace replaced (2019), a new roof with gutters and plumbing updates (2021), and central AC and hot water heater installed in 2023—offering peace of mind from day one. Inside, you’ll find refinished hardwood floors, a remodeled bathroom, and functional improvements throughout, while outside features like a shed, greenhouse, landscaping, and garden beds add both charm and usability. With the big-ticket items already done, this home is a great opportunity to add your own cosmetic touches and make it truly your own. Ideally located just minutes from Havre de Grace and the Susquehanna River, you’ll enjoy quick water access, local seafood, and small-town charm, plus easy access to I-95 for commuting to Baltimore or Pennsylvania. This is a home where the heavy lifting has already been done—just move in and make it yours.

    Zillow last checked:

    Listing updated:

    Listed by:

    Liz Kirkland 423-464-8204,

    Realty One Group Generations,

    Listing Team: Glenda Kane & Co.

    Bought with:

    Christopher Lutz, RSR006880

    Corner House Realty

    Source: Bright MLS,MLS#: MDCC2020746MLS Logo

    Facts & features

    Interior

    Bedrooms & bathrooms
    • Bedrooms: 3
    • Bathrooms: 2
    • Full bathrooms: 2
    • Main level bathrooms: 2
    • Main level bedrooms: 3
    Primary bedroom
    • Features: Flooring - HardWood, Bathroom - Stall Shower, Attached Bathroom
    • Level: Main
    • Area: 143 Square Feet
    • Dimensions: 11 X 13
    Bedroom 2
    • Features: Flooring - Solid Hardwood
    • Level: Main
    • Area: 132 Square Feet
    • Dimensions: 11 X 12
    Bathroom 1
    • Features: Flooring - Ceramic Tile, Bathroom - Tub Shower
    • Level: Main
    • Area: 54 Square Feet
    • Dimensions: 6 X 9
    Basement
    • Features: Basement - Unfinished, Flooring - Concrete
    • Level: Lower
    • Area: 322 Square Feet
    • Dimensions: 23 X 14
    Dining room
    • Features: Dining Area, Flooring - Laminated
    • Level: Main
    • Area: 154 Square Feet
    • Dimensions: 11 X 14
    Kitchen
    • Features: Breakfast Bar, Flooring - Laminated, Ceiling Fan(s), Kitchen - Electric Cooking
    • Level: Main
    • Area: 154 Square Feet
    • Dimensions: 11 X 14
    Living room
    • Features: Flooring - HardWood
    • Level: Main
    • Area: 210 Square Feet
    • Dimensions: 15 X 14
    Heating
    • Baseboard, Heat Pump, Oil
    Cooling
    • Other, Central Air, Electric
    Appliances
    • Included: Exhaust Fan, Cooktop, Water Heater, Stainless Steel Appliance(s), Electric Water Heater
    • Laundry: In Basement, Hookup
    Features
    • Dining Area, Floor Plan - Traditional, Bathroom - Stall Shower, Bathroom - Tub Shower, Built-in Features, Combination Kitchen/Dining, Family Room Off Kitchen, Primary Bath(s), Dry Wall
    • Flooring: Hardwood, Laminate, Wood
    • Windows: Double Pane Windows, Window Treatments
    • Basement: Other,Walk-Out Access,Concrete
    • Has fireplace: No
    Interior area
    • Total structure area: 2,456
    • Total interior livable area: 1,436 sqft
    • Finished area above ground: 1,436
    • Finished area below ground: 0

    Property

    Parking
    • Total spaces: 4
    • Parking features: Off Street
    Accessibility
    • Accessibility features: 2+ Access Exits
    Features
    • Levels: One
    • Stories: 1
    • Patio & porch: Deck
    • Exterior features: Other
    • Pool features: None
    • Fencing: Chain Link
    • Has view: Yes
    • View description: Garden
    Lot
    • Size: 0.50 Acres
    • Features: Front Yard, Cleared, Level, No Thru Street, Rear Yard, Rural
    Details
    • Additional structures: Above Grade, Below Grade
    • Parcel number: 0807021747
    • Zoning: R1
    • Zoning description: Residential
    • Special conditions: Standard

    Construction

    Type & style
    • Home type: SingleFamily
    • Architectural style: Ranch/Rambler
    • Property subtype: Single Family Residence
    Materials
    • Stucco, Brick Front, Vinyl Siding
    • Foundation: Other, Permanent
    • Roof: Asphalt
    Condition
    • Good,Average
    • New construction: No
    • Year built: 1955

    Utilities & green energy

    • Electric: 200+ Amp Service
    • Sewer: Public Sewer
    • Water: Public
    • Utilities for property: Phone Available, Electricity Available, Cable Available, Cable, DSL

    Community & neighborhood

    Location
    • Region: Perryville
    • Subdivision: Perryville
    • Municipality: Perryville

    Other

    Other facts
    • Listing agreement: Exclusive Right To Sell
    • Listing terms: Cash,Conventional
    • Ownership: Fee Simple
    • Road surface type: Black Top

    Price history

    DateEventPrice
    5/20/2026Sold$299,900$209/sqft
    Source: Bright MLS #MDCC2020746 Report a problem
    4/22/2026Pending sale$299,900$209/sqft
    Source: Bright MLS #MDCC2020746 Report a problem
    4/20/2026Listed for sale$299,900$209/sqft
    Source: Bright MLS #MDCC2020746 Report a problem
    4/13/2026Pending sale$299,900$209/sqft
    Source: Bright MLS #MDCC2020746 Report a problem
    4/7/2026Listed for sale$299,900$209/sqft
    Source: Bright MLS #MDCC2020746 Report a problem
    4/2/2026Pending sale$299,900$209/sqft
    Source: Bright MLS #MDCC2020746 Report a problem
    3/26/2026Listed for sale$299,9000%$209/sqft
    Source: Bright MLS #MDCC2020746 Report a problem
    7/16/2025Listing removed$299,997$209/sqft
    Source: Bright MLS #MDCC2018024 Report a problem
    6/24/2025Listed for sale$299,997+84.6%$209/sqft
    Source: Bright MLS #MDCC2018024 Report a problem
    3/17/2018Sold$162,500-1.5%$113/sqft
    Source: Public Record Report a problem
    2/14/2018Price change$164,900-2.9%$115/sqft
    Source: Long & Foster Real Estate, Inc. #CC10036275 Report a problem
    1/17/2018Price change$169,900-2.9%$118/sqft
    Source: Long & Foster Real Estate, Inc. #CC10036275 Report a problem
    12/12/2017Price change$175,000-2.7%$122/sqft
    Source: Long & Foster Real Estate, Inc. #CC10036275 Report a problem
    11/22/2017Price change$179,900-5.3%$125/sqft
    Source: Long & Foster Real Estate, Inc. #CC10036275 Report a problem
    10/4/2017Price change$189,900-5%$132/sqft
    Source: Long & Foster Real Estate, Inc. #CC10036275 Report a problem
    9/13/2017Price change$199,900-2.4%$139/sqft
    Source: Long & Foster Real Estate, Inc. #CC10036275 Report a problem
    9/5/2017Price change$204,900-2.4%$143/sqft
    Source: Long & Foster Real Estate, Inc. #CC10036275 Report a problem
    8/28/2017Price change$209,900-2.4%$146/sqft
    Source: Long & Foster Real Estate, Inc. #CC10036275 Report a problem
    8/20/2017Price change$215,000-2.3%$150/sqft
    Source: Long & Foster Real Estate, Inc. #CC10036275 Report a problem
    6/22/2017Listed for sale$220,000+63.6%$153/sqft
    Source: Owner Report a problem
    9/12/2003Sold$134,511$94/sqft
    Source: Public Record Report a problem

    Public tax history

    YearProperty taxesTax assessment
    2025$2,927 +5.9%$199,400 +5.2%
    2024$2,763 +4.8%$189,500 +5.5%
    2023$2,636 +2.5%$179,600
    2022$2,571 +3%$179,600 +7.9%
    2021$2,496 +3.2%$166,467 +4.1%
    2020$2,419 $159,900
    2019$2,419 +258.8%$159,900
    2018$674 -72%$159,900 -0.3%
    2017$2,406 +8.3%$160,400 +2%
    2016$2,222 +1.9%$157,233 +2.1%
    2015$2,181 -0.6%$154,067 +2.1%
    2014$2,195 $150,900
    2013-- $150,900
    2012-- $150,900 -19.8%
    2011-- $188,110 +1.6%
    2010-- $185,160 +1.6%
    2009-- $182,210 +1.6%
    2008-- $179,260 +17.2%
    2007-- $152,940 +20.8%
    2006-- $126,620 +26.2%
    2005-- $100,300 +2.7%
    2004-- $97,690 +2.7%
    2003-- $95,080 +2.8%
    2002-- $92,470 +0.9%
    2001-- $91,630

    Find assessor info on the county website

    Neighborhood: 21903

    Nearby schools

    GreatSchools rating
    Schools provided by the listing agent
    • Elementary: Perryville
    • Middle: Perryville
    • High: Perryville
    • District: Cecil County Public Schools

    Source: Bright MLS. This data may not be complete. We recommend contacting the local school district to confirm school assignments for this home.

    Get a cash offer in 3 minutes
    Find out how much your home could sell for in as little as 3 minutes with a no-obligation cash offer.
    Estimated market value
    $299,600
    Get a cash offer in 3 minutes
    Find out how much your home could sell for in as little as 3 minutes with a no-obligation cash offer.
    Estimated market value
    $299,600