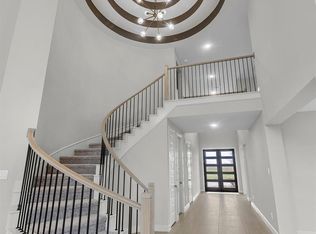
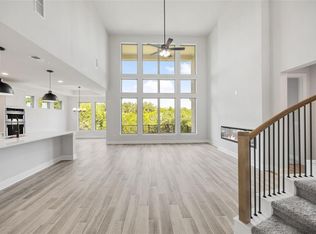
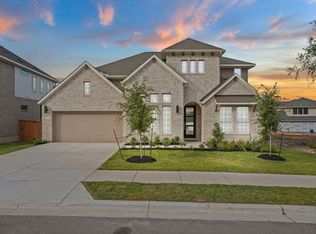
Home office with French doors set at entry with 20-foot ceiling. Formal dining room opens to rotunda with curved staircase. Two-story family room with 18-foot ceiling and sliding glass doors opens to kitchen and morning area. Kitchen hosts generous island with built-in seating space and a 5-burner gas cooktop. Primary suite with a wall of windows. Primary bath includes dual vanity, corner freestanding tub, separate glass-enclosed shower and large walk-in closet with access to utility room. First-floor guest suite. A game room, media room and two secondary bedrooms are upstairs. Extended covered backyard patio. Mud room off three-car garage.
Pending
Price increase: $6K (8/28)
$730,900
1616 Jay Wolf Dr, Georgetown, TX 78628
4beds
3,395sqft
Single Family Residence
Built in 2026
7,000 Square Feet Lot
$-- Zestimate®
$215/sqft
$93/mo HOA
What's special
Extended covered backyard patioFormal dining roomFirst-floor guest suiteGame roomMedia roomRotunda with curved staircaseSeparate glass-enclosed shower
- 73 days
- 271
- 4
Zillow last checked:
Listing updated:
Listed by:
Lee Jones (713) 948-6666,
Perry Homes Realty, LLC (713) 948-6666
Source: Unlock MLS,MLS#: 5877992
Facts & features
Interior
Bedrooms & bathrooms
- Bedrooms: 4
- Bathrooms: 4
- Full bathrooms: 3
- 1/2 bathrooms: 1
- Main level bedrooms: 2
Primary bedroom
- Description: 14x19
- Level: First
Bedroom
- Description: 13x13
- Level: Second
Bedroom
- Description: 13x11
- Level: Second
Bedroom
- Description: 10x15
- Level: First
Primary bathroom
- Level: First
Bathroom
- Level: Second
Bathroom
- Level: First
Bathroom
- Level: First
Bonus room
- Description: 14x10
- Level: First
Dining room
- Description: 15x11
- Level: First
Family room
- Description: 16x19
- Level: First
Foyer
- Level: First
Game room
- Description: 17x14
- Level: Second
Kitchen
- Level: First
Laundry
- Level: First
Media room
- Description: 14x13
- Level: Second
Office
- Description: 15x10
- Level: First
Heating
- Central, Natural Gas
Cooling
- Central Air
Appliances
- Included: Built-In Oven(s), Dishwasher, Disposal, ENERGY STAR Qualified Appliances, Gas Cooktop, Microwave, Self Cleaning Oven, Gas Water Heater
Features
- Breakfast Bar, High Ceilings, Granite Counters, Double Vanity, Electric Dryer Hookup, Eat-in Kitchen, Entrance Foyer, French Doors, High Speed Internet, Kitchen Island, Low Flow Plumbing Fixtures, Multiple Dining Areas, Multiple Living Areas, Open Floorplan, Pantry, Primary Bedroom on Main, Smart Thermostat, Study/Home Office, Walk-In Closet(s), Washer Hookup
- Flooring: Carpet, Tile
- Windows: Double Pane Windows
Interior area
- Total interior livable area: 3,395 sqft
Property
Parking
- Total spaces: 3
- Parking features: Attached, Driveway, Garage, Garage Door Opener
- Attached garage spaces: 3
Accessibility
- Accessibility features: None
Features
- Levels: Two
- Stories: 2
- Patio & porch: Covered, Patio
- Exterior features: Gutters Partial, Private Yard
- Pool features: None
- Fencing: Privacy, Wood
- Has view: Yes
- View description: None
- Waterfront features: None
Lot
- Size: 7,000 Square Feet
- Dimensions: 56 x 125
- Features: Back Yard, Front Yard, Sprinkler - Back Yard, Sprinklers In Front
Details
- Additional structures: None
- Parcel number: R673634
- Special conditions: Standard
Construction
Type & style
- Home type: SingleFamily
- Property subtype: Single Family Residence
Materials
- Foundation: Slab
- Roof: Composition
Condition
- Under Construction
- New construction: No
- Year built: 2026
Details
- Builder name: Perry Homes
Utilities & green energy
- Sewer: Public Sewer
- Water: Public
- Utilities for property: Underground Utilities
Community & HOA
Community
- Features: Cluster Mailbox, Common Grounds, Park
- Subdivision: Wolf Ranch
HOA
- Has HOA: Yes
- Services included: Common Area Maintenance, Maintenance Grounds, Maintenance Structure
- HOA fee: $1,120 annually
- HOA name: FirstService Residential
Location
- Region: Georgetown
Financial & listing details
- Price per square foot: $215/sqft
- Date on market: 7/9/2026
- Listing terms: Cash,Conventional,FHA,VA Loan
Estimated market value
Not available
Estimated sales range
Not available
Not available
Price history
| Date | Event | Price |
|---|---|---|
| 8/31/2026 | Pending sale | $730,900$215/sqft |
Source:  Unlock MLS #5877992 Report a problem Unlock MLS #5877992 Report a problem | ||
| 8/28/2026 | Price change | $730,900+0.8%$215/sqft |
Source:  Perry Homes Report a problem Perry Homes Report a problem | ||
| 8/25/2026 | Price change | $724,900-3.3%$214/sqft |
Source: Unlock MLS #5877992 Report a problem | ||
| 8/21/2026 | Price change | $749,900-3.2%$221/sqft |
Source: Perry Homes Report a problem | ||
| 8/5/2026 | Price change | $774,900-0.1%$228/sqft |
Source: Unlock MLS #5877992 Report a problem | ||
| 7/29/2026 | Price change | $775,900+0.1%$229/sqft |
Source: Perry Homes Report a problem | ||
| 7/28/2026 | Price change | $774,900-0.6%$228/sqft |
Source: Unlock MLS #5877992 Report a problem | ||
| 7/23/2026 | Price change | $779,900+0.6%$230/sqft |
Source: Unlock MLS #5877992 Report a problem | ||
| 7/14/2026 | Price change | $774,900-3.1%$228/sqft |
Source: Unlock MLS #5877992 Report a problem | ||
| 7/8/2026 | Price change | $799,900-3.6%$236/sqft |
Source: Perry Homes Report a problem | ||
| 7/2/2026 | Price change | $829,900+0.6%$244/sqft |
Source: Perry Homes Report a problem | ||
| 6/24/2026 | Price change | $824,900-1.8%$243/sqft |
Source: Perry Homes Report a problem | ||
| 6/20/2026 | Price change | $839,900-1.2%$247/sqft |
Source: Perry Homes Report a problem | ||
| 6/4/2026 | Price change | $849,900-5.6%$250/sqft |
Source: Perry Homes Report a problem | ||
| 5/24/2026 | Price change | $899,900-2.7%$265/sqft |
Source: Perry Homes Report a problem | ||
| 4/3/2026 | Price change | $924,900-1.4%$272/sqft |
Source: Perry Homes Report a problem | ||
| 4/1/2026 | Listed for sale | $937,900$276/sqft |
Source: Perry Homes Report a problem | ||
Public tax history
Tax history is unavailable.
Monthly payment
Est. payment
Payment breakdown
Explore the cost of this home by adjusting the details. Changes won't be saved.Climate risks
Neighborhood: 78628
Nearby schools
Schools provided by the listing agent
- Elementary: Wolf Ranch Elementary
- Middle: James Tippit
- High: East View
- District: Georgetown ISD
Source: Unlock MLS. This data may not be complete. We recommend contacting the local school district to confirm school assignments for this home.
Similar homes
- $699,9004 bd3 ba2.5k sqft712 High Summit Dr, Georgetown, TX 78628Active

 Unlock MLS
 - from $699,9004 bd3 ba3.1k sqftBRADY Plan, Wolf Ranch South Fork, Georgetown, TX 78628New Construction
 Drees Homes
 - from $725,9004 bd4 ba2.9k sqft2944W Plan, Parkside on the River West 50', Georgetown, TX 78628New Construction
 Perry Homes
 - $759,9004 bd4 ba3.2k sqft1421 White Daisy Ln, Georgetown, TX 78628New Construction
 Coventry Homes
 - $774,9004 bd3 ba3.1k sqft1032 Sunset Hill Way, Georgetown, TX 78628ActiveUnlock MLS
- $649,3804 bd4 ba3.2k sqft1520 Rodeo Ridge Dr, Georgetown, TX 78628ActiveMLS ID #9237580, Susan Reames, Coldwell Banker Realty. Unlock MLS
- $809,9004 bd4 ba3.7k sqft1802 Crimson Sunset Dr, Georgetown, TX 78628ActiveUnlock MLS
- $724,9004 bd4 ba3.3k sqft1332 White Daisy Ln, Georgetown, TX 78628ActiveUnlock MLS
- $619,9004 bd3 ba2.9k sqft1160 Flying Cloud Trl, Georgetown, TX 78628ActiveMLS ID #3773102, Daniel Wilson, New Home Now. Unlock MLS
- $929,9004 bd5 ba3.2k sqft2117 Crimson Sunset Dr, Georgetown, TX 78628ActiveUnlock MLS
- $849,9004 bd4 ba3.6k sqft1113 Twisted Tarpley Ln, Georgetown, TX 78628ActiveUnlock MLS
- $665,0004 bd3 ba3k sqft1341 Bryson Ridge Trl, Leander, TX 78641ActiveMLS ID #4172717, Roland Galang, Skout Real Estate. Unlock MLS
- $614,9004 bd3 ba2.8k sqft104 Peaceful Serenity Dr, Georgetown, TX 78628ActiveUnlock MLS
