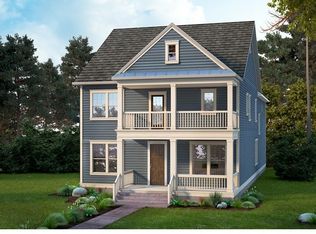
This open-concept design exemplifies the essence of Lowcountry living, embodying a harmonious blend of comfort and sophistication. From the inviting gas lantern at the entrance to the expansive screened-in porch, every detail of this home is crafted to foster relaxation and moments of tranquility. Stepping inside, a gracious foyer welcomes you, leading to a refined study adorned with judges paneling and a tray ceiling. Natural light floods the interior through ample windows, creating a seamless flow throughout the house. The coastal kitchen features a central island with shiplap detailing, Brizo plumbing fixtures, designer lighting, honey brass hardware, white cabinetry, five-burner cooktop, wall ovens, quartz countertops, dry bar and walk-in pantry with custom shelving.The family room, complete with a fireplace with a white marble surround and elegant built-ins, seamlessly transitions into the dining room with custom lighting, providing an ideal setting for gatherings. Towards the back of the home is a built-in seating vestibule that offers hooks, shelving, and cubbies with custom cushions. The powder room and additional storage tucked are tucked under the stairs. The back of the home over looks the lush backyard with mature plantings visible from the screened-in porch - a peaceful retreat for morning coffee or afternoon tea. Ascending to the second floor, a loft retreat awaits, currently serving as a second family room but adaptable for various purposes. Continuing to the primary suite, tall ceilings with tray detailing and a custom-built window seat create a cozy reading nook. The luxurious ensuite showcases a dual vanity, marble basketweave tile flooring, designer lighting, custom mirrors, granite countertops, a soaking tub, a spa-like shower, water closet, linen closet, and a large walk-in closet. Additionally, the second floor comprises of two bedrooms, a guest bath with tub, tiled walls and flooring, custom lighting, a dual vanity, and a separate laundry room with custom cabinetry and built-ins. An extra guest suite above the two-car garage, featuring hardwood floors and a guest bath, provides a versatile space for visitors, a home office, or a pool house. Embrace the vibrant lifestyle of Daniel Island, with convenient access to Smythe Lake, a variety of amenities including shops, restaurants, schools, pools, and parks, and coming soon, new pickleball courts, fostering a dynamic and engaging community experience. Schedule your personal tour and to learn more about this meticulously maintained home. Additional Features: Homeowners Insurance - $3,559/Annually, Flood Insurance - $797/Annually, Gas Lantern, New Minka Aire Exterior & Interior Fans, Screened-In Porch with Upgraded 80% UV Sunblock Screening, Irrigation & Custom Watering System with Plug-In Hose Feature, Second Water Meter added by Owners and installed by Charleston Water for Irrigation (Big savings on water bill by having a second meter), Detached Two-Car Garage with Pedestrian Door, Storage Systems, and Utility Sink, Enclosed Fenced-In Yard with added landscaping and mature plantings, New Matte Black Door Hardware and Hinges, Custom Metal Hurricane Shutters, New Gutters and Drainage Added, Custom Woven Shades, Visual Comfort Lighting, New Cabinetry Hardware Honey Brass, Chrome and Matte Black throughout the home, Shiplap Island Detailing, HardiPlank Siding with Board and Batten Detailing on the Exterior.
Closed
Zillow last checked:
Listing updated:
Bought with:
Island House Real Estate
Source: CTMLS,MLS#: 24022951
Price history
| Date | Event | Price |
|---|---|---|
| 10/4/2024 | Sold | $1,600,000-3%$529/sqft |
Source:  CTMLS #24022951 Report a problem CTMLS #24022951 Report a problem | ||
| 9/17/2024 | Contingent | $1,650,000$546/sqft |
Source: CTMLS #24022951 Report a problem | ||
| 9/6/2024 | Listed for sale | $1,650,000-2.7%$546/sqft |
Source: CTMLS #24022951 Report a problem | ||
| 9/6/2024 | Listing removed | $1,695,000$561/sqft |
Source: CTMLS #24020202 Report a problem | ||
| 8/9/2024 | Listed for sale | $1,695,000+139.8%$561/sqft |
Source: CTMLS #24020202 Report a problem | ||
| 6/28/2019 | Sold | $706,948$234/sqft |
Source: CTMLS #19003382 Report a problem | ||
Nearby homes
- $1,336,5003 bd3 ba2.4k sqft1616 Juliana St, Daniel Island, SC 29492Off Market

- $1,706,100-- bd3 ba3.5k sqft1612 Juliana St, Charleston, SC 29492Off Market
- $1,550,3004 bd4 ba3.3k sqft1612 Juliana St, Daniel Island, SC 29492Off Market
- $1,111,500-- bd2 ba1.1k sqft1620 Juliana St, Charleston, SC 29492Off Market
Get a cash offer in 3 minutes
Find out how much your home could sell for in as little as 3 minutes with a no-obligation cash offer.
Estimated market value
$1,737,100
