Skip main navigation
Closed
  • $467,000

    1616 Kassen Ave, Mahomet, IL 61853

    5beds
    2,468sqft
    Single Family Residence
    Built in 2019
    0.25 Acres Lot
    $475,400 Zestimate®
    $189/sqft
    $2,987 Estimated rent

    Home value

    $475,400

    $452,000 - $499,000

    $2,987/mo

    Zestimate® history
    Loading
    Loading...

    Owner options

    List your home for rent

    $2,987/mo

    Rent Zestimate®

    Find your next renter with Zillow Rental Manager. Plus, with online applications, you can quickly screen prospective tenants – for free.

    Learn more

    $2,987/mo

    Rent Zestimate®

    Refinance and save

    $3,539/mo

    Est. payment

    Refinancing to a lower rate could help reduce your monthly payments and save thousands over the life of the loan.

    See today's rates

    $3,539/mo

    Est. payment

    Explore your selling options

    Work with a Zillow partner agent

    Leverage their expertise and Zillow's premium Showcase listings to get your home seen by more buyers.

    Get started

    List with your own agent

    Get your home in front of millions of buyers by listing it on Zillow.

    Learn how to do it

    Sell it yourself

    Take full control of how buyers see your home on Zillow by listing For Sale by Owner (FSBO).

    List your home

    What's special

    First-floor primary suiteIrrigation systemExtra storage spaceBright white kitchenWelcoming front porchStainless steel appliancesSubway tile backsplash
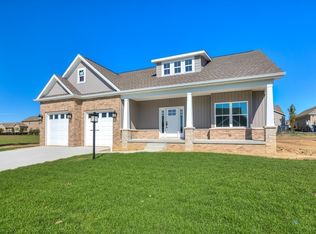
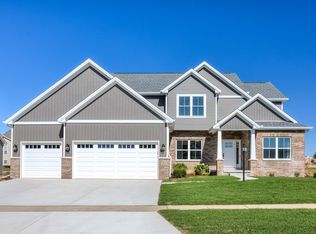
    Welcome to this like-new, 1.5-story gem in Conway Farms! With over 3,100 square feet of finished space this home offers 5 spacious bedrooms and 3.5 bathrooms, combining style and functionality in every detail. Conveniently located close to Middletown Prairie Elementary School, this property features a welcoming front porch that opens to an airy floor plan with vaulted ceilings in the main living area and a beautiful fireplace as the centerpiece. The bright, white kitchen is a chef's dream, with stainless steel appliances, a subway tile backsplash, and ample counter space perfect for cooking and entertaining. The first-floor primary suite offers both elegance and convenience, featuring a luxurious bathroom with a soaker tub, a walk-in shower, and a spacious walk-in closet. Upstairs, you'll find two additional spacious bedrooms, a full bathroom, and a cozy nook area ideal for a homework station, reading corner, or small office. Downstairs, the full basement with 9-foot ceilings includes a generous rec room, a fifth bedroom, and extra storage space, offering versatility for various lifestyle needs. Additional amenities include an irrigation system, a whole-house water filtration, and a water softener system, making this home the perfect blend of style, space, and modern comfort, thoughtfully designed for today's living!

    Zillow last checked:

    Listing updated:

    Listing courtesy of:

    Nick Taylor, CRB,CRS,GRI 217-377-4353,

    Taylor Realty Associates

    Bought with:

    Lisa Rector

    KELLER WILLIAMS-TREC

    Source: MRED as distributed by MLS GRID,MLS#: 12608162MLS Logo

    Facts & features

    Interior

    Bedrooms & bathrooms
    • Bedrooms: 5
    • Bathrooms: 4
    • Full bathrooms: 3
    • 1/2 bathrooms: 1
    Primary bedroom
    • Features: Bathroom (Full)
    • Level: Main
    • Area: 340 Square Feet
    • Dimensions: 20X17
    Bedroom 2
    • Level: Second
    • Area: 132 Square Feet
    • Dimensions: 12X11
    Bedroom 3
    • Level: Second
    • Area: 121 Square Feet
    • Dimensions: 11X11
    Bedroom 4
    • Level: Basement
    • Area: 110 Square Feet
    • Dimensions: 10X11
    Bedroom 5
    • Level: Main
    • Area: 143 Square Feet
    • Dimensions: 13X11
    Bonus room
    • Level: Second
    • Area: 63 Square Feet
    • Dimensions: 9X7
    Den
    • Level: Main
    • Area: 143 Square Feet
    • Dimensions: 11X13
    Dining room
    • Level: Main
    • Area: 132 Square Feet
    • Dimensions: 12X11
    Family room
    • Level: Basement
    • Area: 368 Square Feet
    • Dimensions: 23X16
    Kitchen
    • Level: Main
    • Area: 165 Square Feet
    • Dimensions: 15X11
    Laundry
    • Level: Main
    • Area: 30 Square Feet
    • Dimensions: 6X5
    Living room
    • Level: Main
    • Area: 418 Square Feet
    • Dimensions: 22X19
    Heating
    • Natural Gas
    Cooling
    • Central Air
    Appliances
    • Included: Range, Microwave, Dishwasher, Refrigerator, Disposal, Water Purifier, Water Softener
    Features
    • Basement: Partially Finished,Full
    • Number of fireplaces: 1
    • Fireplace features: Living Room
    Interior area
    • Total structure area: 4,150
    • Total interior livable area: 2,468 sqft
    • Finished area below ground: 681

    Property

    Parking
    • Total spaces: 2
    • Parking features: Yes, Garage Owned, Attached, Garage
    • Attached garage spaces: 2
    Accessibility
    • Accessibility features: No Disability Access
    Features
    • Stories: 1
    • Fencing: Fenced
    Lot
    • Size: 0.25 Acres
    • Dimensions: 81.25x132.50
    Details
    • Parcel number: 151323201038
    • Special conditions: None

    Construction

    Type & style
    • Home type: SingleFamily
    • Property subtype: Single Family Residence
    Materials
    • Vinyl Siding, Stone
    Condition
    • New construction: No
    • Year built: 2019

    Utilities & green energy

    • Sewer: Public Sewer
    • Water: Public

    Community & neighborhood

    Location
    • Region: Mahomet
    • Subdivision: Conway Farms

    HOA & financial

    HOA
    • Has HOA: Yes
    • HOA fee: $175 annually
    • Services included: Other

    Other

    Other facts
    • Listing terms: Cash
    • Ownership: Fee Simple

    Price history

    DateEventPrice
    7/8/2026Sold$467,000-2.7%$189/sqft
    Source: MRED as distributed by MLS GRID #12608162 Report a problem
    6/29/2026Pending sale$479,900$194/sqft
    Source: MRED as distributed by MLS GRID #12608162 Report a problem
    5/6/2026Price change$479,900-2%$194/sqft
    Source: MRED as distributed by MLS GRID #12608162 Report a problem
    4/10/2026Price change$489,900-2%$199/sqft
    Source: MRED as distributed by MLS GRID #12608162 Report a problem
    4/2/2026Listed for sale$499,900-2%$203/sqft
    Source: MRED as distributed by MLS GRID #12608162 Report a problem
    4/1/2026Listing removed$510,000$207/sqft
    Source: MRED as distributed by MLS GRID #12478719 Report a problem
    3/6/2026Price change$510,000-1.9%$207/sqft
    Source: MRED as distributed by MLS GRID #12478719 Report a problem
    12/17/2025Price change$520,000-1%$211/sqft
    Source: MRED as distributed by MLS GRID #12478719 Report a problem
    9/23/2025Listed for sale$525,000-1.3%$213/sqft
    Source: MRED as distributed by MLS GRID #12478719 Report a problem
    9/15/2025Listing removed$532,000$216/sqft
    Source: MRED as distributed by MLS GRID #12204739 Report a problem
    5/12/2025Price change$532,000-3.1%$216/sqft
    Source: MRED as distributed by MLS GRID #12204739 Report a problem
    2/13/2025Price change$549,000-2.3%$222/sqft
    Source: MRED as distributed by MLS GRID #12204739 Report a problem
    12/30/2024Price change$562,000-1.4%$228/sqft
    Source: MRED as distributed by MLS GRID #12204739 Report a problem
    11/12/2024Listed for sale$569,900+21.3%$231/sqft
    Source: MRED as distributed by MLS GRID #12204739 Report a problem
    5/23/2022Sold$469,900$190/sqft
    Source: MRED as distributed by MLS GRID #11324499 Report a problem
    2/17/2022Pending sale$469,900$190/sqft
    Source: MRED as distributed by MLS GRID #11324499 Report a problem
    2/14/2022Listed for sale$469,900+13.2%$190/sqft
    Source: MRED as distributed by MLS GRID #11324499 Report a problem
    11/13/2020Sold$415,000+7.8%$168/sqft
    Source: MRED as distributed by MLS GRID #10437631 Report a problem
    9/16/2020Pending sale$385,000$156/sqft
    Source: TABELING HOMES #10437631 Report a problem
    7/2/2019Listed for sale$385,000+542.7%$156/sqft
    Source: TABELING HOMES #10437631 Report a problem
    11/28/2018Listing removed$59,900$24/sqft
    Source: RE/MAX Choice #09899944 Report a problem
    3/30/2018Listed for sale$59,900$24/sqft
    Source: RE/MAX Choice #09899944 Report a problem
    10/13/2017Listing removed$59,900$24/sqft
    Source: RE/MAX CHOICE #09492169 Report a problem
    2/7/2017Listed for sale$59,900+22.2%$24/sqft
    Source: RE/MAX Choice #09492169 Report a problem
    9/26/2015Listing removed$49,000$20/sqft
    Source: RE/MAX CHOICE #2144433 Report a problem
    8/20/2014Listed for sale$49,000$20/sqft
    Source: RE/MAX REALTY ASSOCIATES #2143927 Report a problem

    Public tax history

    YearProperty taxesTax assessment
    2024$12,240 +8.2%$163,810 +10%
    2023$11,311 +7.7%$148,910 +8.5%
    2022$10,504 +5.4%$137,240 +5.8%
    2021$9,966 -3%$129,710 +1.7%
    2020$10,276 +128344.5%$127,540 +127440%
    2019$8 $100
    2018$8 -1%$100
    2017$8 +0.2%$100
    2016$8 $100
    2015$8 -0.2%$100
    2014$8 +0.2%$100
    2013$8 $100
    2012-- $100
    2011$8 +0.8%$100
    2010$8 $100
    2009-- $100
    2008-- $100

    Find assessor info on the county website

    Neighborhood: 61853

    Nearby schools

    GreatSchools rating
    Schools provided by the listing agent
    • Elementary: Mahomet Elementary School
    • Middle: Mahomet Junior High School
    • High: Mahomet-Seymour High School
    • District: 3

    Source: MRED as distributed by MLS GRID. This data may not be complete. We recommend contacting the local school district to confirm school assignments for this home.

    Get pre-qualified for a loan
    At Zillow Home Loans, we can pre-qualify you in as little as 5 minutes with no impact to your credit score.

    An equal housing lender. NMLS #10287.

    Sell for more on Zillow
    Get a Zillow Showcase℠ listing at no additional cost and you could sell for .
    $475,400
    2% more
    +$9,508
    With Zillow Showcase(estimated)
    $484,908